(303) 829-8806 brian@clodiusandco.com Clodius & Company
Traffic Dashboard
Home
  • Search
  • Your Communities
    • Boulder
    • Nederland
    • Louisville
    • Broomfield
    • Thornton
    • Erie
    • Lafayette
    • Westminster
    • Littleton
    • Lakewood
    • Arvada
    • Wheat Ridge
    • Longmont
    • Windsor
    • Fort Collins
  • What do you love in a home?
  • What do you perceive as value?
  • Giving Through Golf
  • Donate to Food for Hope
  • Your Home Health Check
  • About
    • Learn More
    • Meet the Expert
    • Our Testimonials
    • Partners
    • Articles
  • Contact
Traffic Dashboard
Brian Clodius
(303) 829-8806 brian@clodiusandco.com
  • Clodius & Company
    14884 Fillmore Way
    Thornton, Colorado 80602
Home
  • Search
  • Your Communities
  • What do you love in a home?
  • What do you perceive as value?
  • Giving Through Golf
  • Donate to Food for Hope
  • Your Home Health Check
  • About
  • Contact
Legal
  • Privacy
  • Terms
  • DMCA
  • Accessibility
  • Fair Housing
Account
  • Dashboard
  • Logout
  • Login
Brian Clodius | Clodius & Company - Footer Logo
©2026 Clodius & Company. All rights reserved.
Website built by CloseHack.
REcolorado
Based on information submitted to the MLS GRID as of 2026-09-13 14:22:41 UTC. All data is obtained from various sources and may not have been verified by broker or MLS GRID. Supplied Open House information is subject to change without notice. All information should be independently reviewed and verified for accuracy. Properties may or may not be listed by the office/agent presenting the information.
elevateMLS
  • The real estate listing information and related content displayed on this site is provided exclusively for consumers’ personal, non-commercial use and may not be used for any purpose other than to identify prospective properties consumers may be interested in purchasing. This information and related content is deemed reliable but is not guaranteed accurate by the Pikes Peak REALTOR® Services Corp d/b/a elevateMLS.
Return
  • All Types
  • House+2 more
  • $300K-$1.2M
  • Bed/Bath
  • Size
  • Dates
  • Filters
  • Amenities
  • Save
  • Share
Listings
No results
Sort
Home / Denver / 610 S Alton Way #11A
610 S Alton Way #11A Denver, CO 80247 610 S Alton Way #11A Denver, CO 80247 610 S Alton Way #11A Denver, CO 80247 610 S Alton Way #11A Denver, CO 80247 610 S Alton Way #11A Denver, CO 80247 610 S Alton Way #11A Denver, CO 80247 610 S Alton Way #11A Denver, CO 80247 610 S Alton Way #11A Denver, CO 80247 610 S Alton Way #11A Denver, CO 80247 610 S Alton Way #11A Denver, CO 80247 610 S Alton Way #11A Denver, CO 80247 610 S Alton Way #11A Denver, CO 80247 610 S Alton Way #11A Denver, CO 80247 610 S Alton Way #11A Denver, CO 80247 610 S Alton Way #11A Denver, CO 80247 610 S Alton Way #11A Denver, CO 80247 610 S Alton Way #11A Denver, CO 80247 610 S Alton Way #11A Denver, CO 80247 610 S Alton Way #11A Denver, CO 80247 610 S Alton Way #11A Denver, CO 80247 610 S Alton Way #11A Denver, CO 80247 610 S Alton Way #11A Denver, CO 80247 610 S Alton Way #11A Denver, CO 80247 610 S Alton Way #11A Denver, CO 80247 610 S Alton Way #11A Denver, CO 80247 610 S Alton Way #11A Denver, CO 80247 610 S Alton Way #11A Denver, CO 80247 610 S Alton Way #11A Denver, CO 80247 610 S Alton Way #11A Denver, CO 80247 610 S Alton Way #11A Denver, CO 80247 View All Photos

$179,900

| Active

610 S Alton Way #11A

Denver, CO 80247

945
Square Feet
2
Beds
1
Baths
109
Days on Market
9692399
MLS#
Condo
Structure
Residential
Zone
Contact
Listing OfficeRE/MAX Alliance

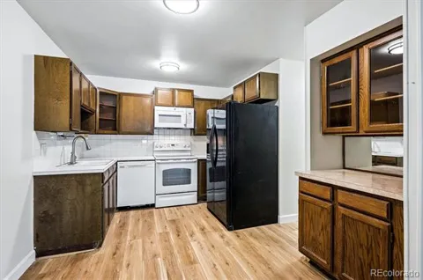
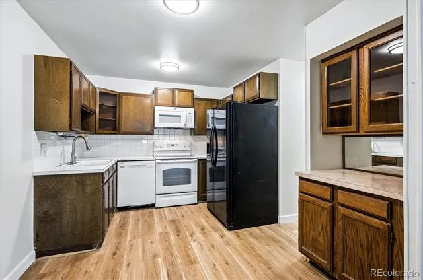
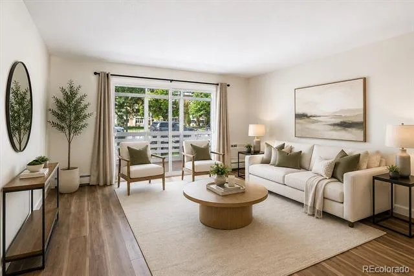
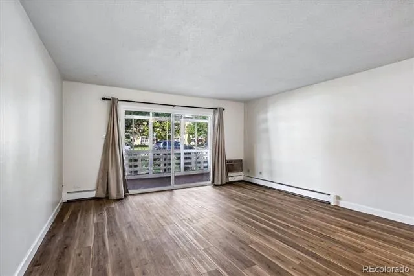
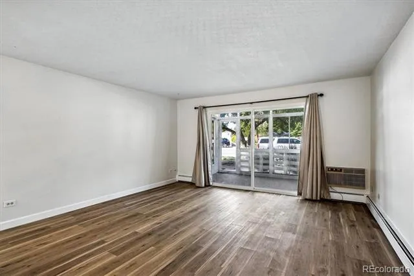
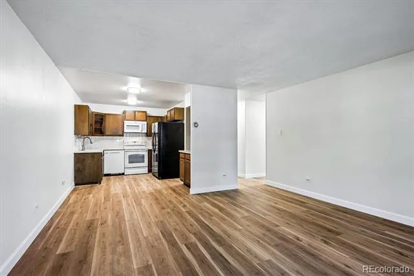
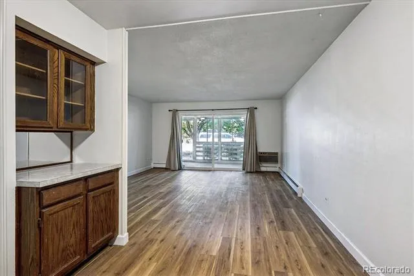
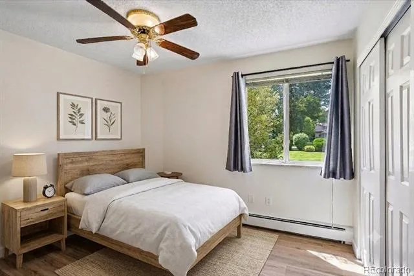
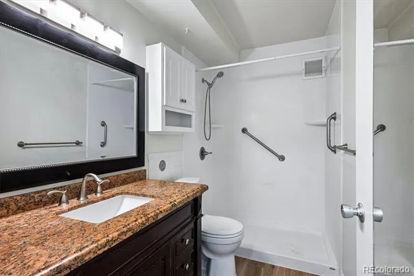
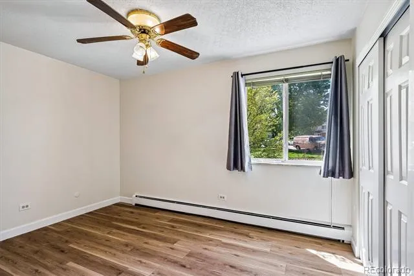
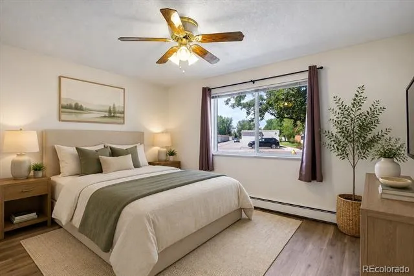
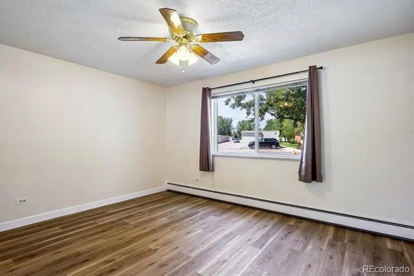
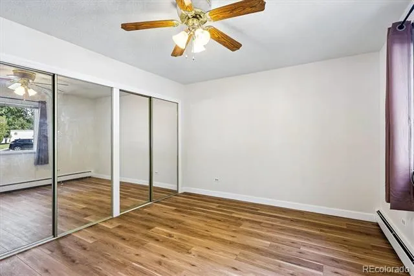
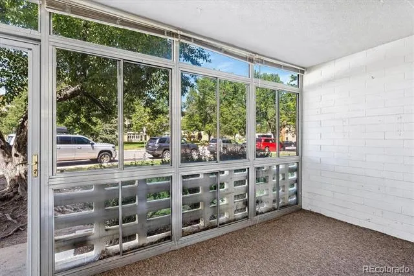
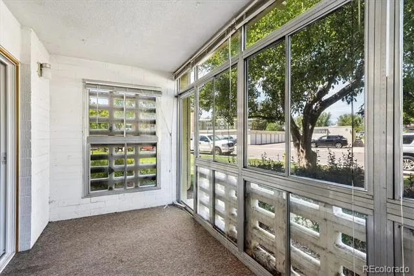
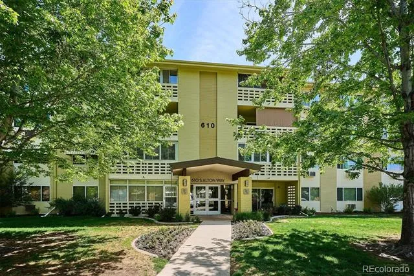
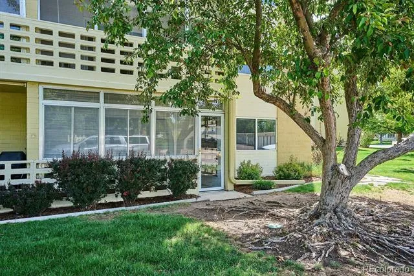
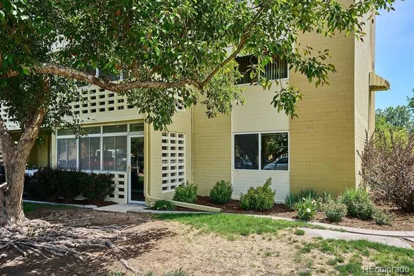
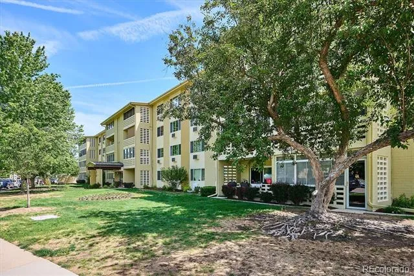
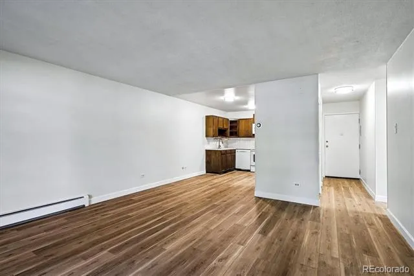
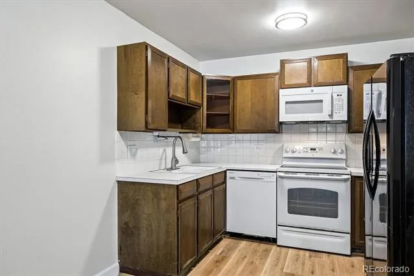
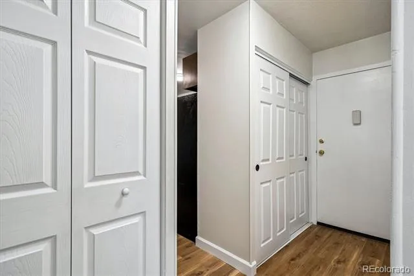
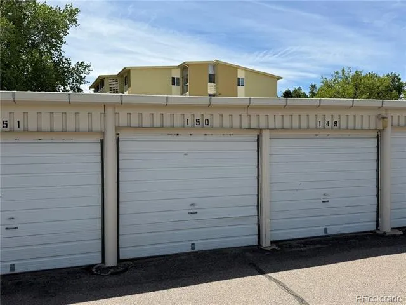
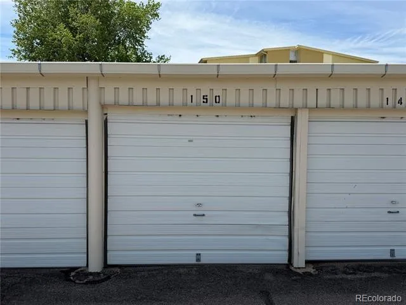
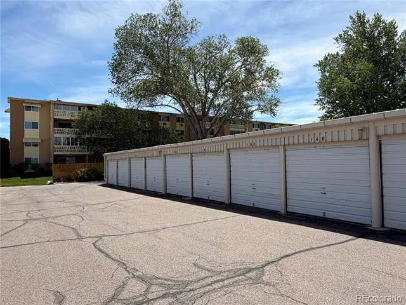
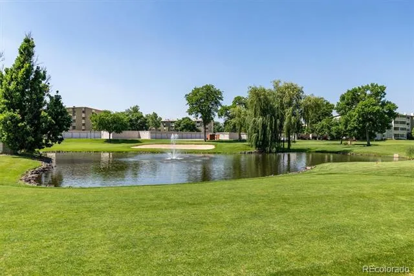
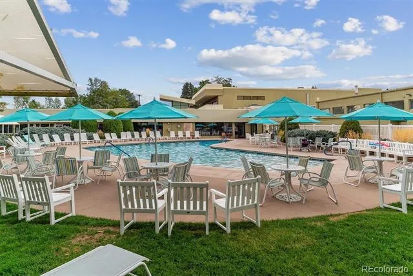
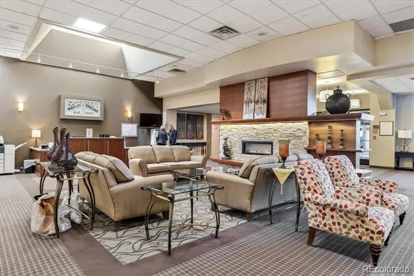
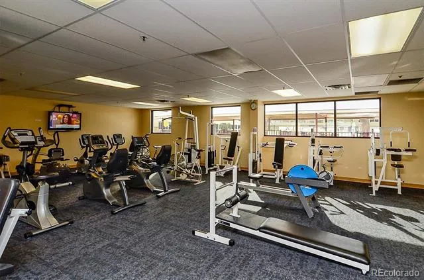
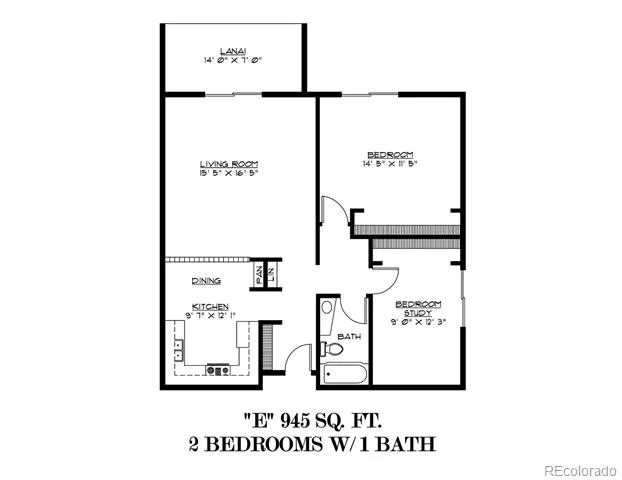
PRICE REDUCED! This two bedroom, one bathroom unit is on the ground level and on the end of the building. Some of the features include a covered patio lanai with an exterior door which is convenient to the community trails. Other updates include updated flooring throughout the unit, new interior paint, updated lighting including ceiling fans, and more. The bathroom has been updated with a walk in shower with grab bars, new cabinet, and granite countertop with a built in sink. In the kitchen, all appliances are included. The detached garage is located down the corridor and just outside the building along the designated path. Here are some of the community benefits of Windsor Gardens 55+ community: restaurant and bar, golf course, swimming pool, fitness center, community center, numerous activities, classes, and much more! The community is located in Denver close to Lowry for shopping, the Anschutz Medical Campus, local bus lines, parks, trails, and more. Schedule your private showing today!

Property Details
Interior
Ceiling Fan(s), Entrance Foyer, No Stairs, Open Floorplan
Cooling
Air Conditioning-Room
Heating
Baseboard, Hot Water
Cooling Features
Air Conditioning-Room
Bedrooms
2
Bathrooms
1
3/4 Baths
1
Stories
1
Pool Shared
1
Square Feet
945
Parking Spaces
1
Parking Type
Garage
Parking Garage Spaces
1
Property Type
Purchase
Year Built
1969
Roof
Unknown
Sewer Information
Public Sewer
Utility Source
Public
Utility Features
Electricity Connected
Appliances
Dishwasher, Disposal, Microwave, Oven, Refrigerator
Subdivision
Windsor Gardens
Senior Community
1
School District
Denver 1
Elementary School
Denver Green
Middle School
Denver Green
High School
George Washington
County
DENVER
Region
Denver
Zoning
O-1
Taxes Annual
$777
HOA
1
HOA Fees
612
MLS #
9692399
Location
Legal

Based on information submitted to the MLS GRID as of 2026-09-13 09:22:50 UTC. All data is obtained from various sources and may not have been verified by broker or MLS GRID. Supplied Open House information is subject to change without notice. All information should be independently reviewed and verified for accuracy. Properties may or may not be listed by the office/agent presenting the information.

Last Updated: Sep 13, 2026 9:22 AM. Source: RECOLORADO

Provided By
Listed by Todd Holmes (#73c4a07e4827627a2ab31c4bfd984629), todd@toddholmesrealestate.com
Listing Office: RE/MAX Alliance

Legal Notice

This publication is designed to provide information with regard to the subject matter covered. It is displayed with the understanding that the publisher and authors are not engaged in rendering real estate, legal, accounting, tax, or other professional services and that the publisher and authors are not offering such advice in this publication. If real estate, legal, or other expert assistance is required, the services of a competent, professional person should be sought.

The information contained in this publication is subject to change without notice. METROLIST, INC., DBA RECOLORADO MAKES NO WARRANTY OF ANY KIND WITH REGARD TO THIS MATERIAL, INCLUDING, BUT NOT LIMITED TO, THE IMPLIED WARRANTIES OF MERCHANTABILITY AND FITNESS FOR A PARTICULAR PURPOSE. METROLIST, INC., DBA RECOLORADO SHALL NOT BE LIABLE FOR ERRORS CONTAINED HEREIN OR FOR ANY DAMAGES IN CONNECTION WITH THE FURNISHING, PERFORMANCE, OR USE OF THIS MATERIAL.

Buyer Agency Compensation

The listing broker’s offer of compensation is made only to participants of the MLS where the listing is filed.


Brian Clodius | Clodius & Company Have a question about this home?

Interested in Purchasing 610 S Alton Way #11A?

Get an estimate on monthly payments on this property.

$
years
Down Payment
$
%
Interest Rate
%
Tax Rate
%
$
$annually
$monthly
Estimated Monthly Payment
$0.00
Loan Amount
$0.00