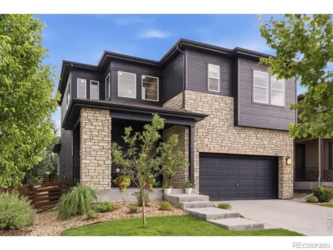
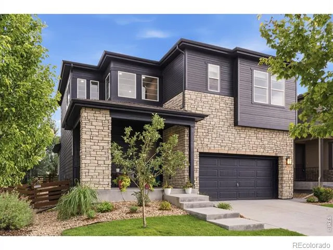
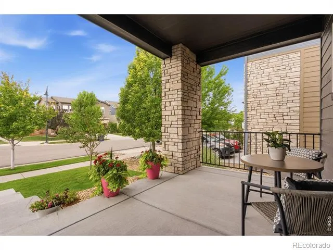
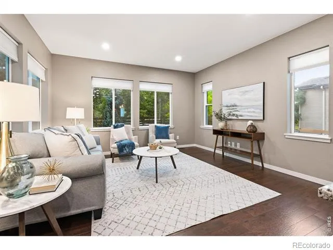
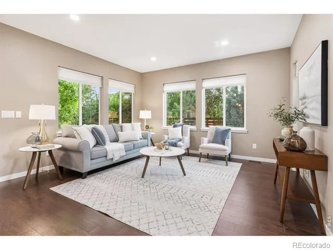
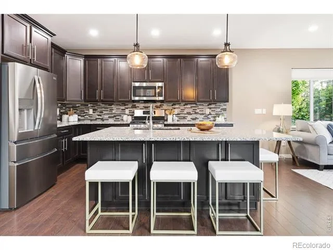
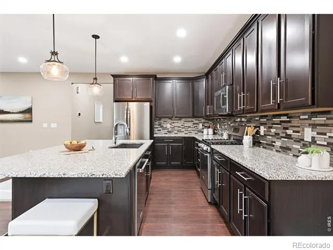
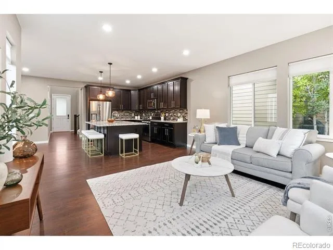
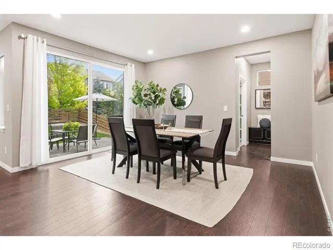
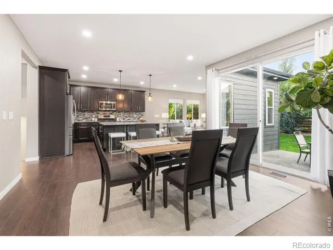
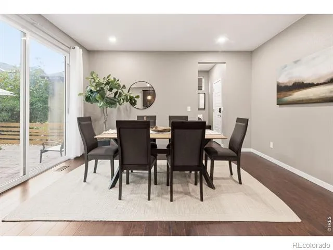
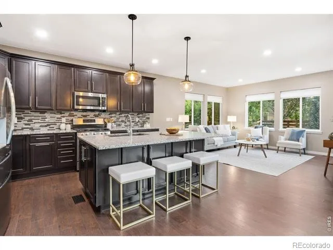
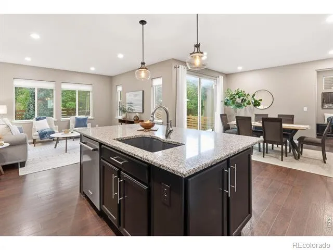
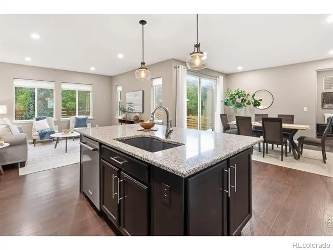
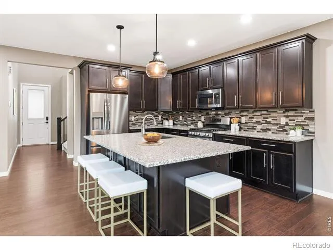
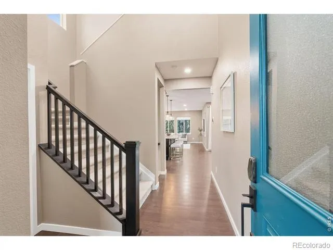
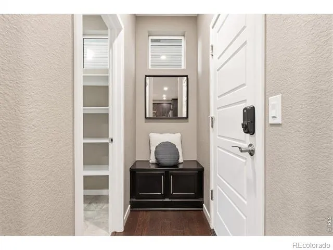
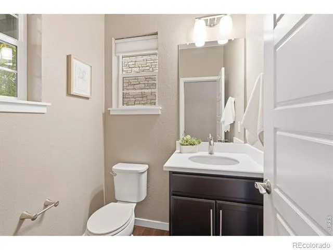
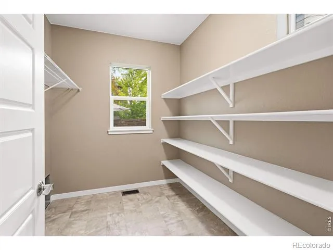
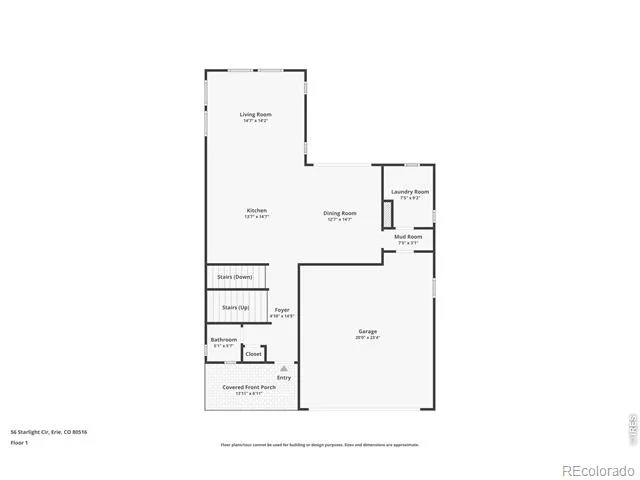
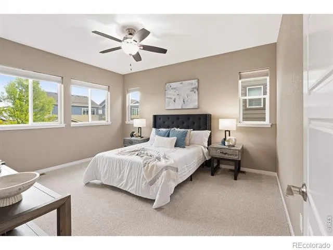
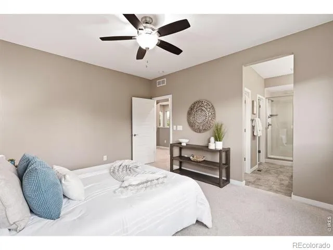
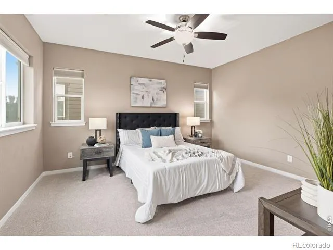
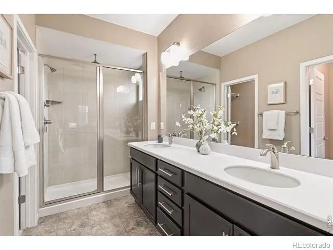
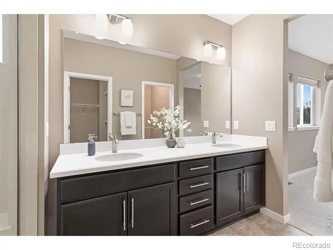
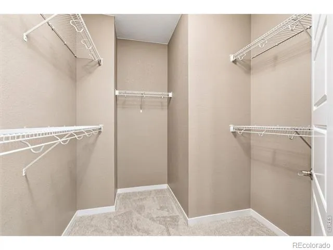
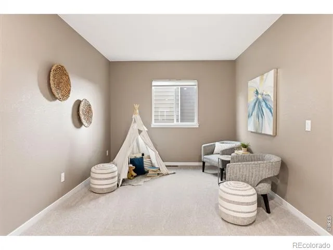
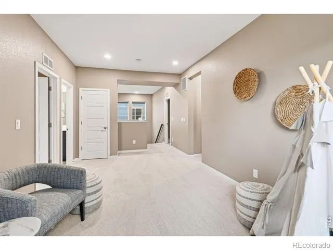
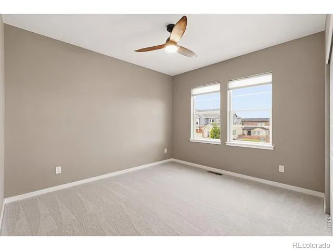
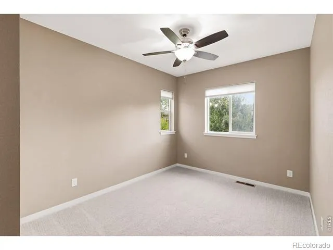
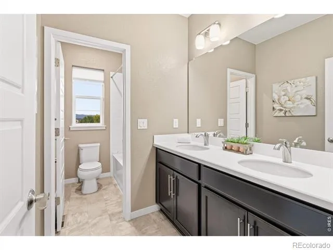
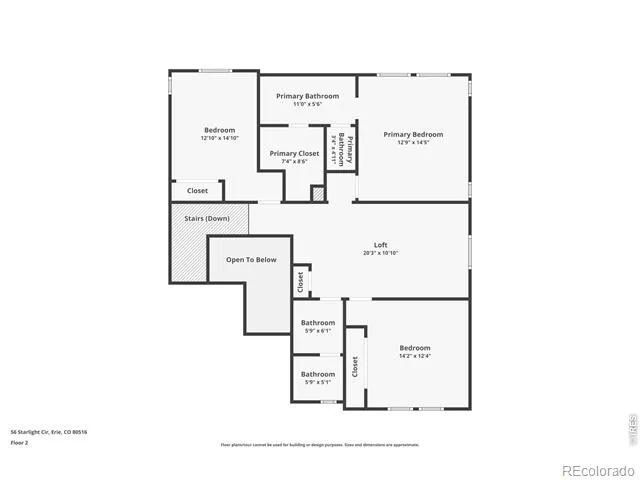
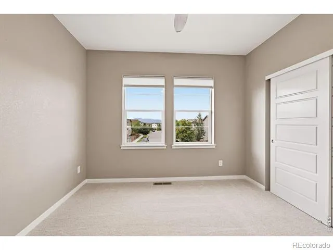
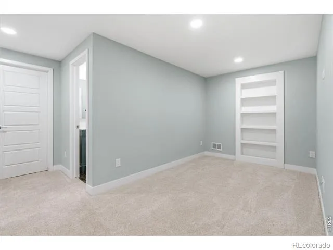
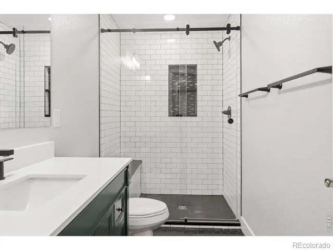
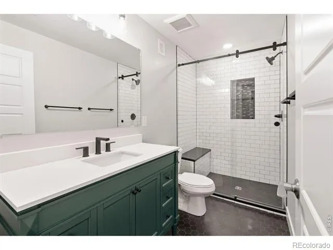
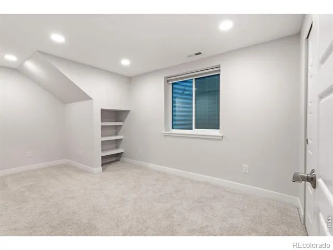
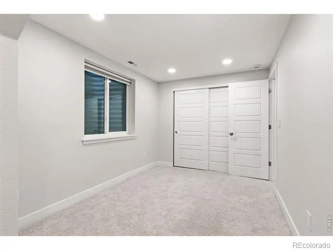
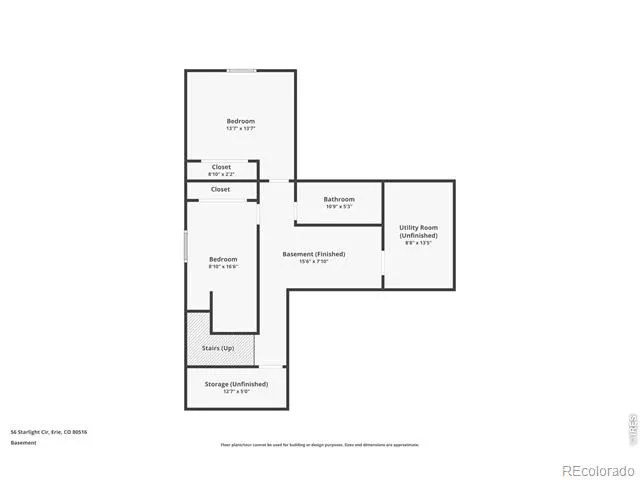
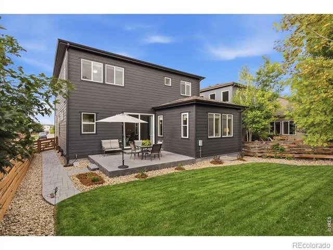
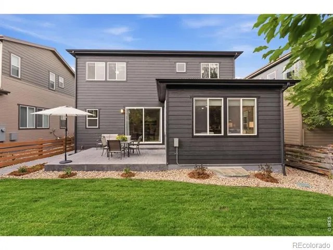
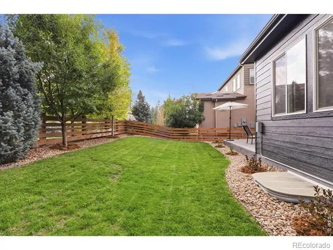
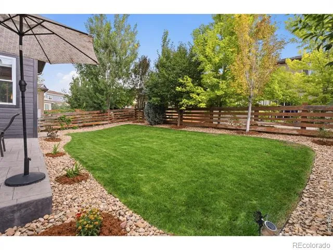
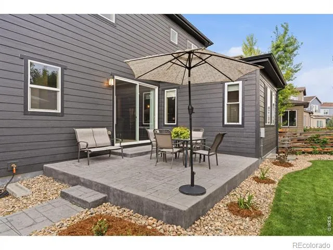
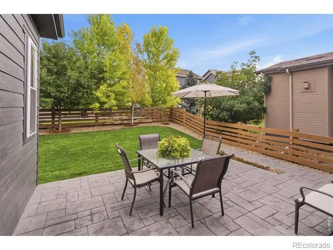
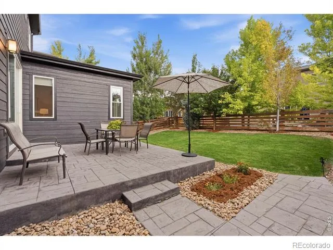
$30,000 Price Reduction! Welcome to this beautifully maintained two-story home in one of Erie's most sought-after neighborhoods, Colliers Hill. With Mountain Views, 5 bedrooms, 4 bathrooms, and a fully finished basement, this home offers exceptional space for family living and entertaining alike. The open-concept main floor is made for gathering, with a spacious living room bathed in natural light, a generous dining room, and a chef-ready kitchen featuring rich dark cabinetry, granite countertops, stainless steel appliances, tile backsplash, and a large center island with seating for four. A dedicated laundry room, mud room, and powder bath add everyday convenience, while the oversized 2-car garage provides ample storage. Upstairs, the versatile loft offers a flexible bonus space for a second living area, playroom, or home office. The primary suite is a true retreat, complete with a spacious walk-in closet and a spa-like en-suite bath. Two additional bedrooms and a full bath complete this level. The professionally finished basement expands your living space even further, with two additional bedrooms, a full bath, a comfortable living area, and a separate unfinished utility/storage area. Modern upgrades include motorized blinds throughout, plus the home is fully ready for a hot tub with dedicated electrical and tempered glass already in place. One of Erie's most popular communities, Colliers Hill offers resort-style living! Enjoy two rec centers: The Overlook, with a fitness studio, demo kitchen, fireplace lounge, fire-pit deck, and seasonal pool with waterfall and jet sprays; and The Ascent, featuring a catering kitchen and a second pool with play and fitness zones. The community also boasts 400+ acres of open space, 15 miles of trails, and several neighborhood parks. Perched above Erie's historic Old Town with Front Range views, Colliers Hill offers small-town charm minutes from downtown shops and dining, all within the top-rated St. Vrain Valley School District.
Property Details
- Interior
- Radon Mitigation System, Smart Thermostat
- Cooling
- Ceiling Fan(s)
- Heating
- Forced Air
- Cooling Features
- Ceiling Fan(s)
- Bedrooms
- 5
- Bathrooms
- 3.0
- Full Baths
- 1
- Half Baths
- 1
- 3/4 Baths
- 2
- View
- Mountain(s)
- Lot Features
- Sprinklers In Front
- Stories
- 2
- Lot Description
- Sprinklers In Front
- Pool Shared
- 1
- Acres
- 0.11
- Square Feet
- 2863
- Parking Spaces
- 2
- Parking Type
- Garage
- Parking Garage Spaces
- 2
- Property Type
- Purchase
- Style
- Contemporary
- Basement
- 1
- Basement Description
- Full
- Year Built
- 2016
- Foundation
- Slab
- Roof
- Composition
- Utility Source
- Public
- Utility Features
- Natural Gas Available
- Subdivision
- Colliers Hill
- School District
- St. Vrain Valley RE-1J
- Elementary School
- Soaring Heights
- Middle School
- Soaring Heights
- High School
- Erie
- County
- WELD
- Region
- Erie
- Zoning
- PUD
- Taxes Annual
- $7,510
- HOA
- 1
- HOA Fees
- 96
Location
Legal
Based on information submitted to the MLS GRID as of 2026-09-13 00:57:37 UTC. All data is obtained from various sources and may not have been verified by broker or MLS GRID. Supplied Open House information is subject to change without notice. All information should be independently reviewed and verified for accuracy. Properties may or may not be listed by the office/agent presenting the information.
Last Updated: Sep 13, 2026 12:57 AM. Source: RECOLORADO
Provided By
Listed by Aimee Brayman (#f192f82b7e840eeff5e84fdff54ee9a7), 3039036211
Listing Office: West and Main Homes
Legal Notice
This publication is designed to provide information with regard to the subject matter covered. It is displayed with the understanding that the publisher and authors are not engaged in rendering real estate, legal, accounting, tax, or other professional services and that the publisher and authors are not offering such advice in this publication. If real estate, legal, or other expert assistance is required, the services of a competent, professional person should be sought.
The information contained in this publication is subject to change without notice. METROLIST, INC., DBA RECOLORADO MAKES NO WARRANTY OF ANY KIND WITH REGARD TO THIS MATERIAL, INCLUDING, BUT NOT LIMITED TO, THE IMPLIED WARRANTIES OF MERCHANTABILITY AND FITNESS FOR A PARTICULAR PURPOSE. METROLIST, INC., DBA RECOLORADO SHALL NOT BE LIABLE FOR ERRORS CONTAINED HEREIN OR FOR ANY DAMAGES IN CONNECTION WITH THE FURNISHING, PERFORMANCE, OR USE OF THIS MATERIAL.
Buyer Agency Compensation
The listing broker’s offer of compensation is made only to participants of the MLS where the listing is filed.