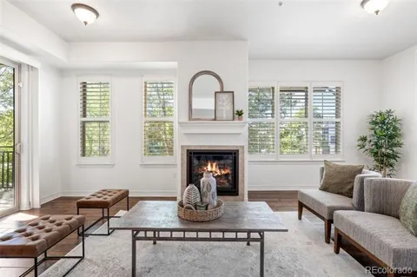
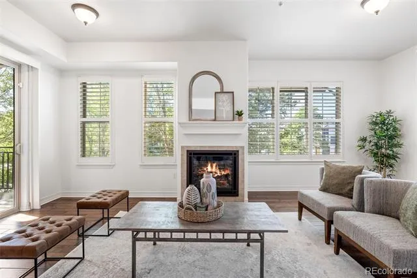
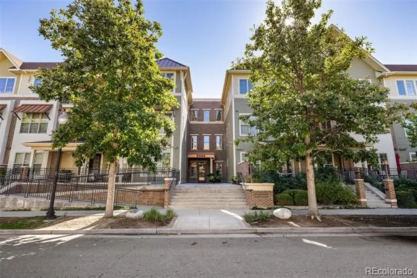
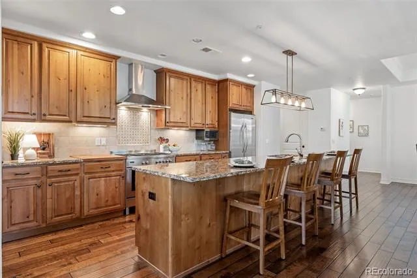
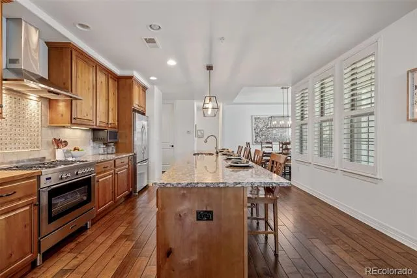
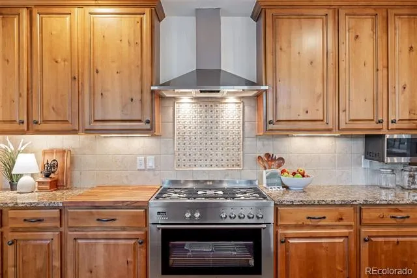
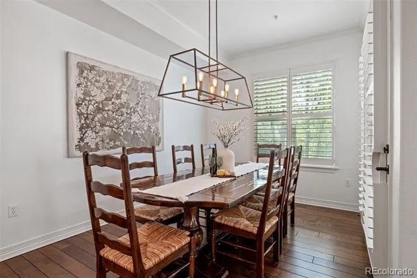
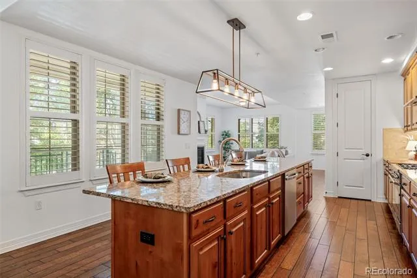
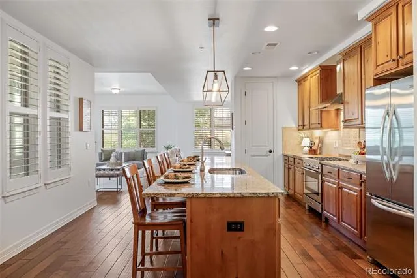
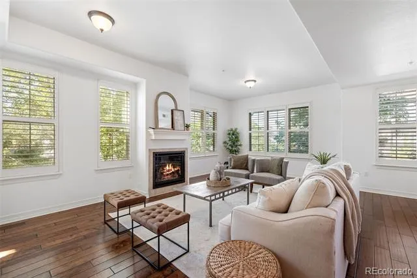
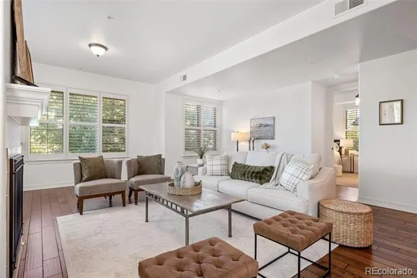
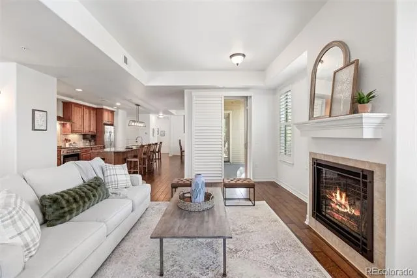
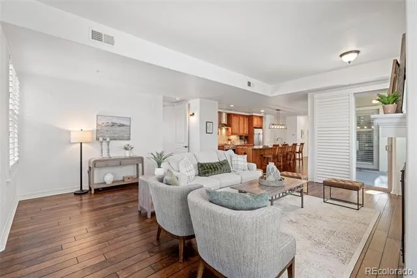
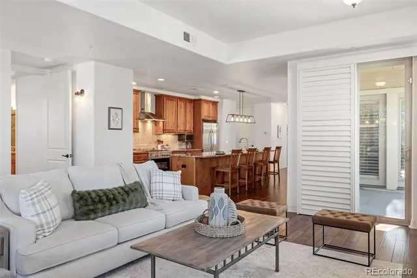
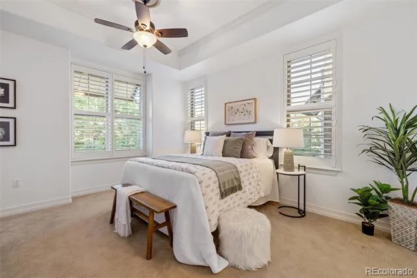
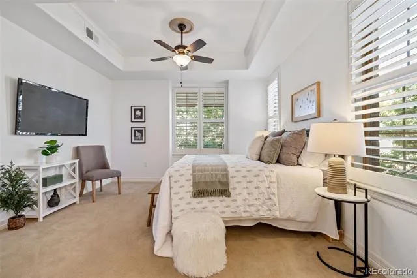
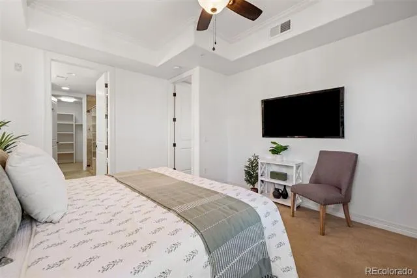
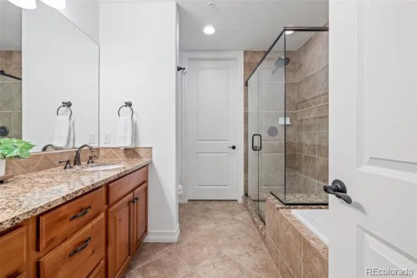
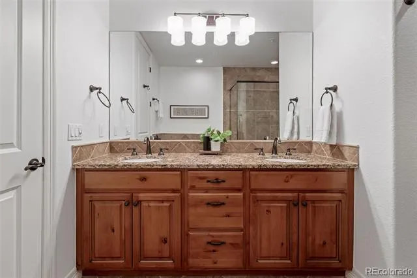
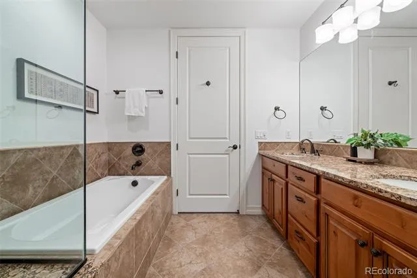
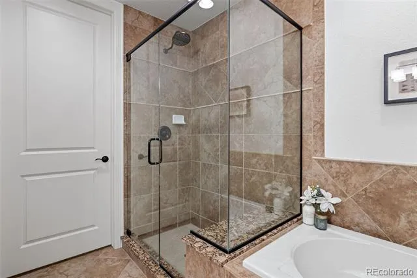
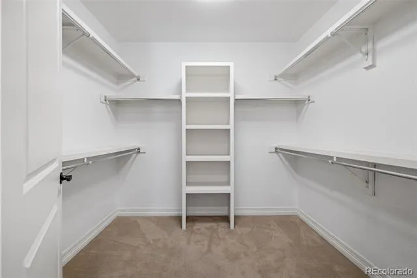
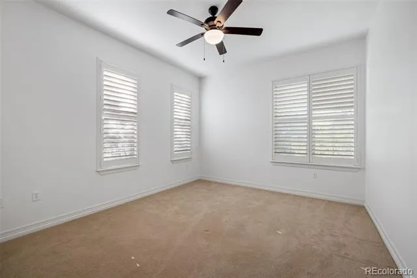
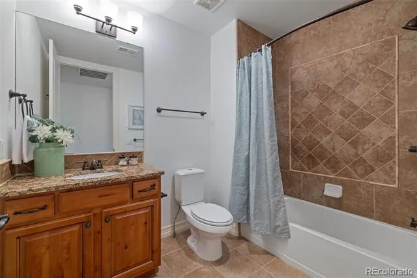
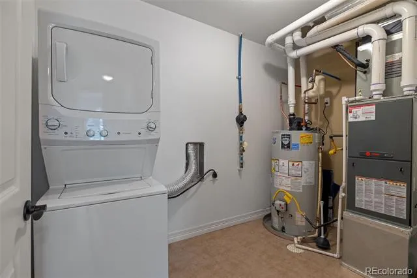
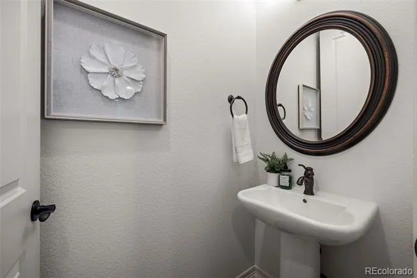
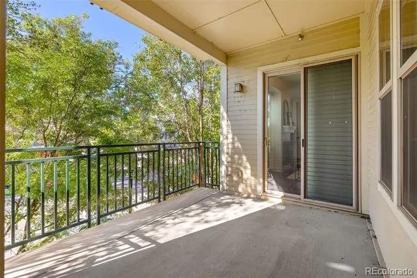
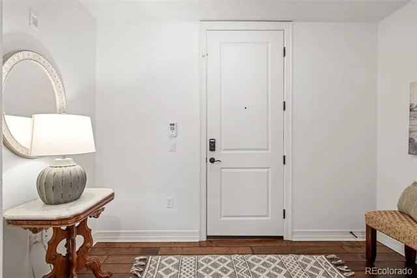
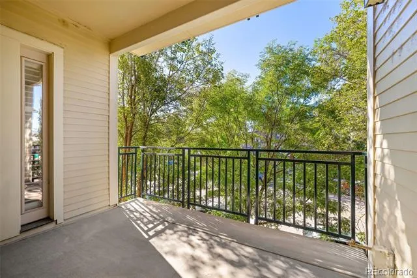
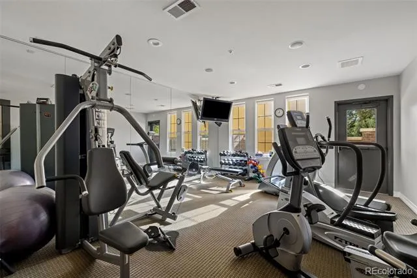
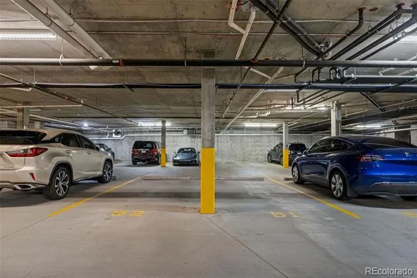
Sophisticated, low maintenance living meets the charm of Historic Downtown Littleton in this beautifully appointed residence. From the moment you step inside, the warm wood floors, generous proportions, and natural light create a space that feels both polished and welcoming. At the heart of the home, the gourmet kitchen is designed for gathering, with an expansive island, abundant workspace, and an effortless connection to the dining and living areas. Whether hosting friends for dinner or enjoying a quiet morning at home, the layout feels comfortable, open, and refined. From the living room, mountain views provide a beautiful Colorado backdrop and a daily reminder of just how special this location is. The home features two spacious bedrooms, each with its own bathroom (the primary has its own ensuite), along with an additional powder room for guests. Thoughtful accessibility makes everyday living especially easy, with ramp access into the building and an elevator that services every level, including the heated garage, allowing for convenient stair and weather free access from parking to home. Two exclusive use parking spaces in the heated garage add another level of comfort, particularly during Colorado winters, along with dedicated storage for the things you want nearby but out of sight. And then there is the location. Step outside and walk to the restaurants, coffee shops, boutiques, breweries, and local favorites that make Historic Downtown Littleton such a beloved place to live. This is a home that offers the space and sophistication you want, paired with the freedom of lock-and-leave living and a lifestyle that feels distinctly Littleton.
Property Details
- Interior
- Block Counters, Ceiling Fan(s), Eat-in Kitchen, Elevator, Five Piece Bath, Granite Counters, High Ceilings, No Stairs, Open Floo
- Fireplaces
- 1
- Cooling
- Central Air
- Heating
- Forced Air
- Cooling Features
- Central Air
- Bedrooms
- 2
- Bathrooms
- 2.5
- Full Baths
- 2
- Half Baths
- 1
- Stories
- 1
- Exterior Features
- Balcony
- Exterior Materials
- Balcony
- Square Feet
- 1800
- Parking Spaces
- 2
- Parking Type
- Garage
- Parking Garage Spaces
- 2
- Property Type
- Purchase
- Style
- Contemporary, Rustic Contemporary
- Year Built
- 2010
- Roof
- Other, Unknown
- Sewer Information
- Public Sewer
- Utility Source
- Public
- Appliances
- Dishwasher, Disposal, Dryer, Oven, Range, Range Hood, Refrigerator, Washer
- Subdivision
- The Residences at Nevada Place
- School District
- Littleton 6
- Elementary School
- Field
- Middle School
- Goddard
- High School
- Littleton
- County
- ARAPAHOE
- Region
- Littleton
- Taxes Annual
- $4,745
- HOA
- 1
- HOA Fees
- 647.27
Location
Legal
Based on information submitted to the MLS GRID as of 2026-09-13 00:57:37 UTC. All data is obtained from various sources and may not have been verified by broker or MLS GRID. Supplied Open House information is subject to change without notice. All information should be independently reviewed and verified for accuracy. Properties may or may not be listed by the office/agent presenting the information.
Last Updated: Sep 13, 2026 12:57 AM. Source: RECOLORADO
Provided By
Listed by Mikelle Smith (#6796ed78e907bf7a105dca6915e03a33), brianandmikelle@kw.com,303-901-6
Listing Office: Keller Williams Advantage Realty LLC
Legal Notice
This publication is designed to provide information with regard to the subject matter covered. It is displayed with the understanding that the publisher and authors are not engaged in rendering real estate, legal, accounting, tax, or other professional services and that the publisher and authors are not offering such advice in this publication. If real estate, legal, or other expert assistance is required, the services of a competent, professional person should be sought.
The information contained in this publication is subject to change without notice. METROLIST, INC., DBA RECOLORADO MAKES NO WARRANTY OF ANY KIND WITH REGARD TO THIS MATERIAL, INCLUDING, BUT NOT LIMITED TO, THE IMPLIED WARRANTIES OF MERCHANTABILITY AND FITNESS FOR A PARTICULAR PURPOSE. METROLIST, INC., DBA RECOLORADO SHALL NOT BE LIABLE FOR ERRORS CONTAINED HEREIN OR FOR ANY DAMAGES IN CONNECTION WITH THE FURNISHING, PERFORMANCE, OR USE OF THIS MATERIAL.
Buyer Agency Compensation
The listing broker’s offer of compensation is made only to participants of the MLS where the listing is filed.