(303) 829-8806 brian@clodiusandco.com Clodius & Company
Traffic Dashboard
Home
  • Search
  • Your Communities
    • Boulder
    • Nederland
    • Louisville
    • Broomfield
    • Thornton
    • Erie
    • Lafayette
    • Westminster
    • Littleton
    • Lakewood
    • Arvada
    • Wheat Ridge
    • Longmont
    • Windsor
    • Fort Collins
  • What do you love in a home?
  • What do you perceive as value?
  • Giving Through Golf
  • Donate to Food for Hope
  • Your Home Health Check
  • About
    • Learn More
    • Meet the Expert
    • Our Testimonials
    • Partners
    • Articles
  • Contact
Traffic Dashboard
Brian Clodius
(303) 829-8806 brian@clodiusandco.com
  • Clodius & Company
    14884 Fillmore Way
    Thornton, Colorado 80602
Home
  • Search
  • Your Communities
  • What do you love in a home?
  • What do you perceive as value?
  • Giving Through Golf
  • Donate to Food for Hope
  • Your Home Health Check
  • About
  • Contact
Legal
  • Privacy
  • Terms
  • DMCA
  • Accessibility
  • Fair Housing
Account
  • Dashboard
  • Logout
  • Login
Brian Clodius | Clodius & Company - Footer Logo
©2026 Clodius & Company. All rights reserved.
Website built by CloseHack.
REcolorado
Based on information submitted to the MLS GRID as of 2026-09-13 05:32:35 UTC. All data is obtained from various sources and may not have been verified by broker or MLS GRID. Supplied Open House information is subject to change without notice. All information should be independently reviewed and verified for accuracy. Properties may or may not be listed by the office/agent presenting the information.
elevateMLS
  • The real estate listing information and related content displayed on this site is provided exclusively for consumers’ personal, non-commercial use and may not be used for any purpose other than to identify prospective properties consumers may be interested in purchasing. This information and related content is deemed reliable but is not guaranteed accurate by the Pikes Peak REALTOR® Services Corp d/b/a elevateMLS.
Return
  • All Types
  • House+2 more
  • $300K-$1.2M
  • Bed/Bath
  • Size
  • Dates
  • Filters
  • Amenities
  • Save
  • Share
Listings
No results
Sort
Home / Longmont / 4130 Arezzo Drive
4130 Arezzo Drive Longmont, CO 80503 4130 Arezzo Drive Longmont, CO 80503 4130 Arezzo Drive Longmont, CO 80503 4130 Arezzo Drive Longmont, CO 80503 4130 Arezzo Drive Longmont, CO 80503 4130 Arezzo Drive Longmont, CO 80503 4130 Arezzo Drive Longmont, CO 80503 4130 Arezzo Drive Longmont, CO 80503 4130 Arezzo Drive Longmont, CO 80503 4130 Arezzo Drive Longmont, CO 80503 4130 Arezzo Drive Longmont, CO 80503 4130 Arezzo Drive Longmont, CO 80503 4130 Arezzo Drive Longmont, CO 80503 4130 Arezzo Drive Longmont, CO 80503 4130 Arezzo Drive Longmont, CO 80503 4130 Arezzo Drive Longmont, CO 80503 4130 Arezzo Drive Longmont, CO 80503 4130 Arezzo Drive Longmont, CO 80503 4130 Arezzo Drive Longmont, CO 80503 4130 Arezzo Drive Longmont, CO 80503 4130 Arezzo Drive Longmont, CO 80503 4130 Arezzo Drive Longmont, CO 80503 4130 Arezzo Drive Longmont, CO 80503 4130 Arezzo Drive Longmont, CO 80503 4130 Arezzo Drive Longmont, CO 80503 4130 Arezzo Drive Longmont, CO 80503 4130 Arezzo Drive Longmont, CO 80503 4130 Arezzo Drive Longmont, CO 80503 4130 Arezzo Drive Longmont, CO 80503 4130 Arezzo Drive Longmont, CO 80503 4130 Arezzo Drive Longmont, CO 80503 4130 Arezzo Drive Longmont, CO 80503 4130 Arezzo Drive Longmont, CO 80503 4130 Arezzo Drive Longmont, CO 80503 4130 Arezzo Drive Longmont, CO 80503 View All Photos

$725,000

| Active

4130 Arezzo Drive

Longmont, CO 80503

2,229
Square Feet
3
Beds
2.5
Baths
0.14
Acres
9
Days on Market
IR1068036
MLS#
House
Structure
Residential
Zone
Contact
Listing Office8z Real Estate

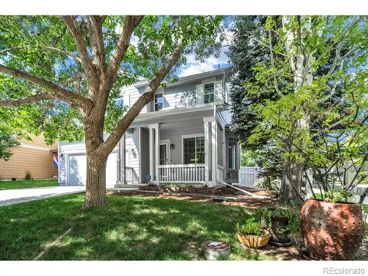
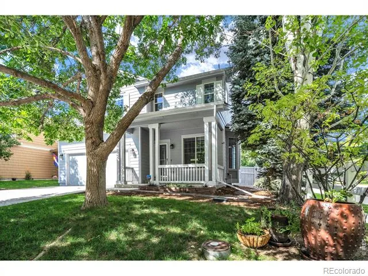
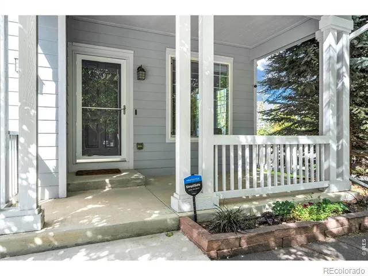
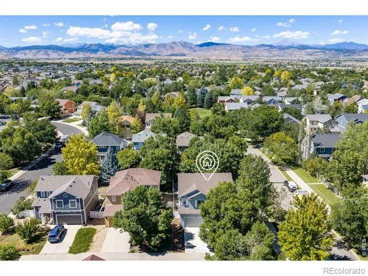
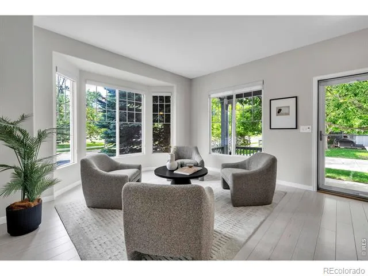
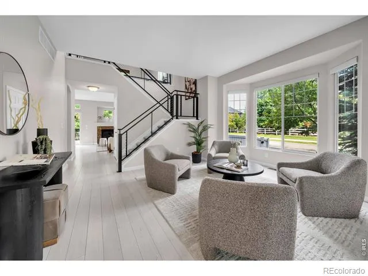
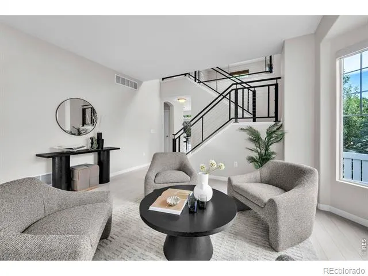
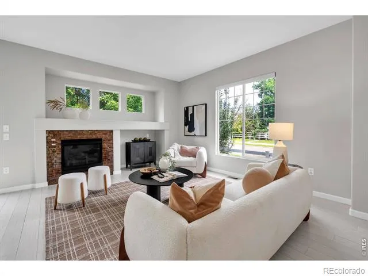
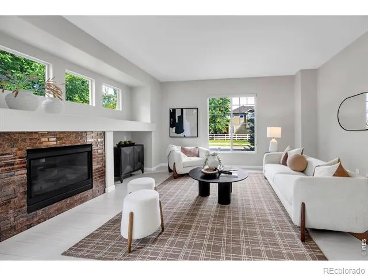
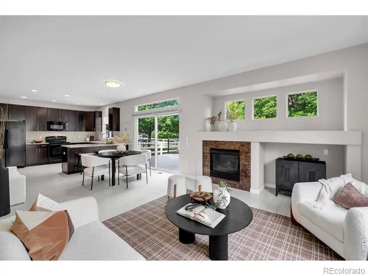
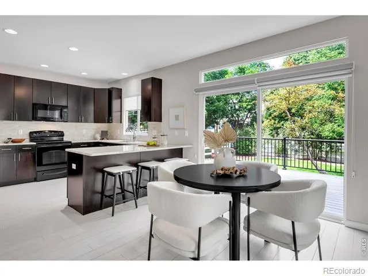
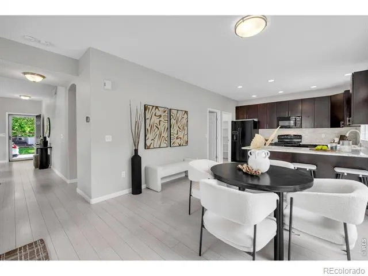
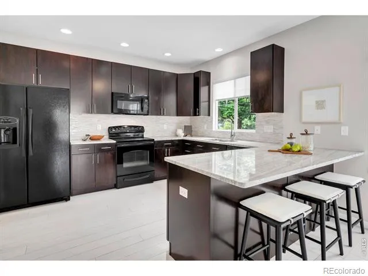
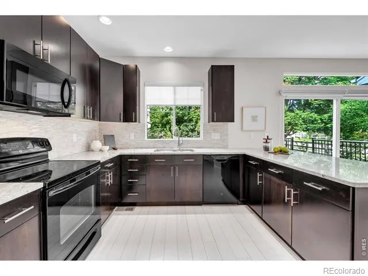
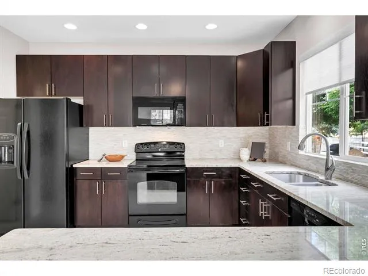
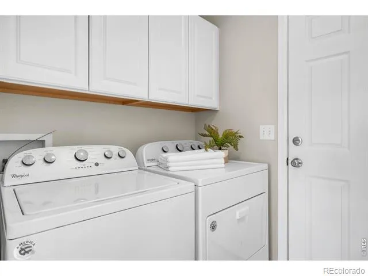
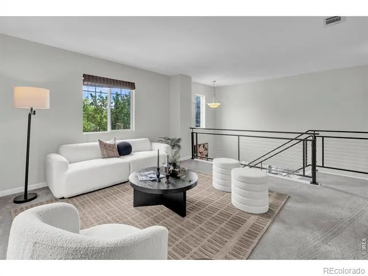
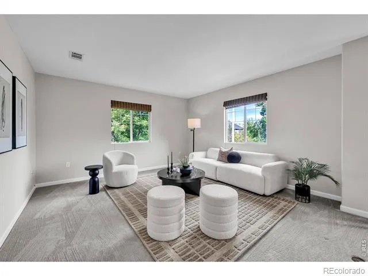
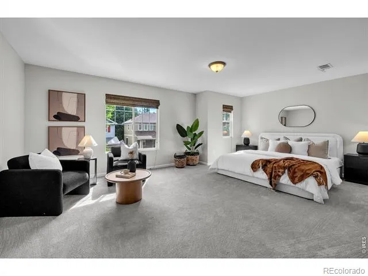
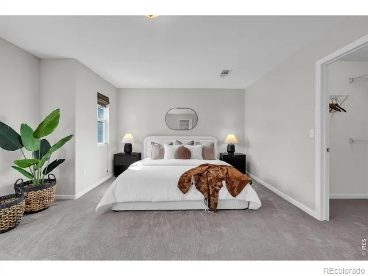
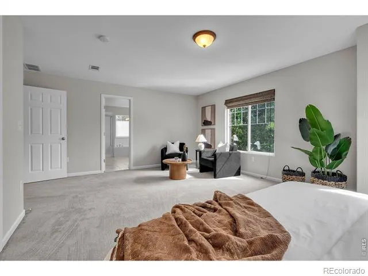
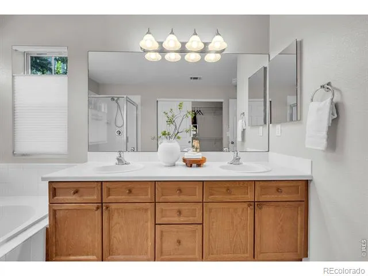
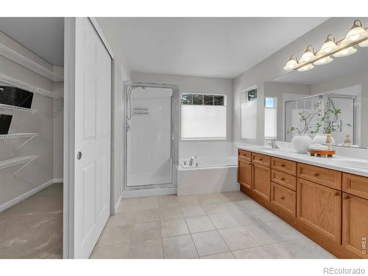
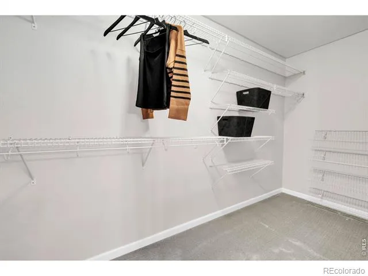
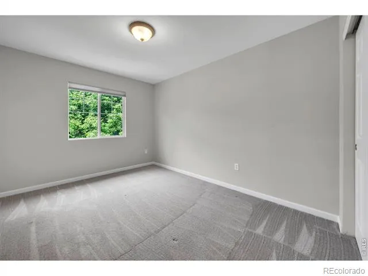
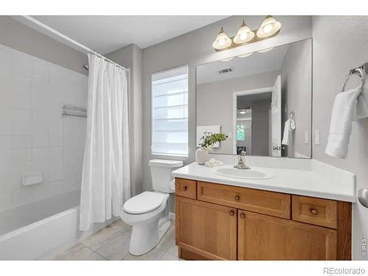
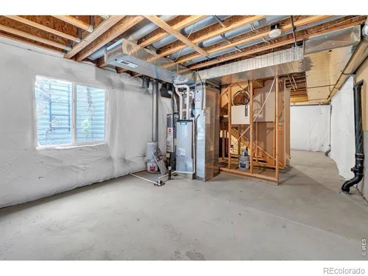
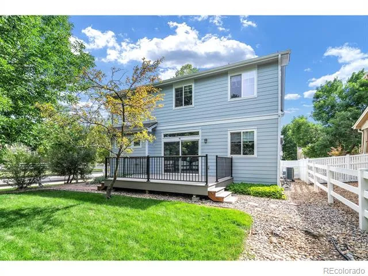
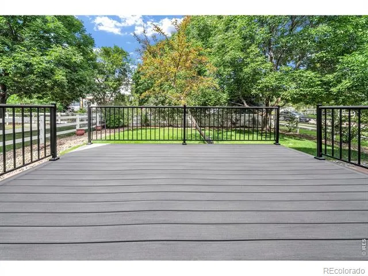
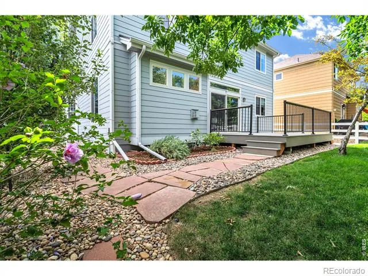
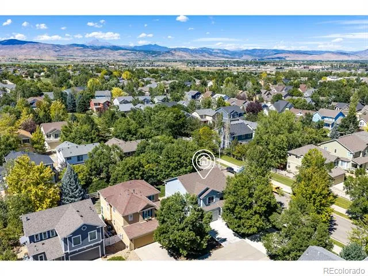
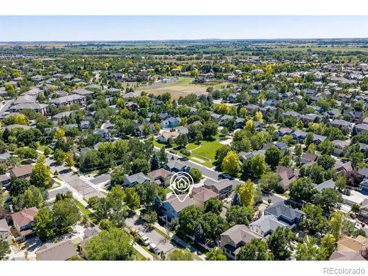
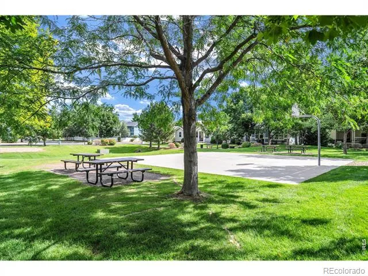
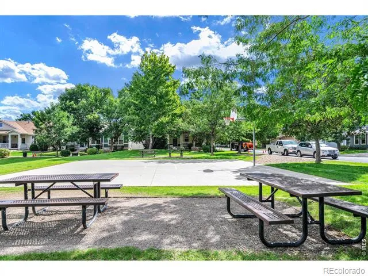
This is a gorgeous home, with so many upgrades, it feels like a new! Located in the Renaissance Neighborhood on a quiet private drive. This high quality home offers an open floor plan, main level wood floors, an updated kitchen with granite counters, glass and marble backsplash, refaced cabinets, breakfast bar, family room with gas fireplace and a separate living room. The 2nd floor has a large primary bedroom with a 5-piece bath, dual closets, 2 additional bedrooms, and a loft area that could be study, den, TV room, play area. The yard is professionally landscaped, highly functional, with a new large backyard deck. The basement is unfinished, but could be a 4th bedroom, recreation room, a workout area. Recent upgrades include, new furnace and A/C, backyard deck, exterior paint, roof (2023), hot water heater, carpet, and interior paint. A great neighborhood close to trails, open space, and close to essential shopping. Easy access to Boulder or the mountains.

Property Details
Interior
Five Piece Bath, Open Floorplan, Walk-In Closet(s)
Cooling
Central Air
Heating
Forced Air
Cooling Features
Central Air
Bedrooms
3
Bathrooms
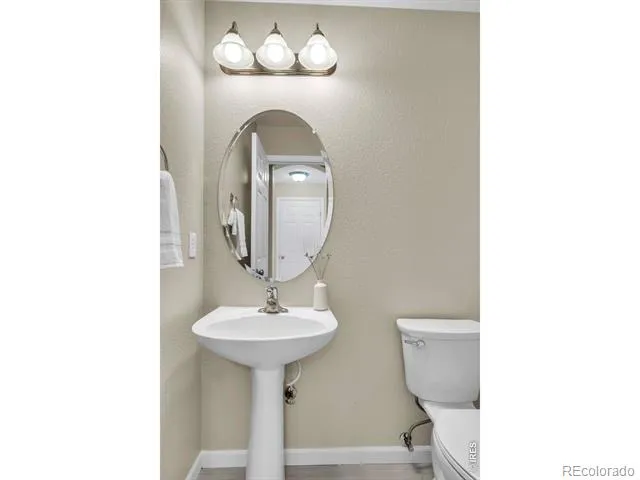
2.5
Full Baths
2
Half Baths
1
View
Mountain(s)
Lot Features
Cul-De-Sac, Level, Sprinklers In Front
Stories
2
Lot Description
Cul-De-Sac, Level, Sprinklers In Front
Acres
0.14
Square Feet
2229
Parking Spaces
2
Parking Type
Garage
Parking Garage Spaces
2
Property Type
Purchase
Style
Contemporary
Basement
1
Basement Description
Bath/Stubbed, Partial, Unfinished
Basement Finished
1
Year Built
2005
Roof
Composition
Sewer Information
Public Sewer
Utility Source
Public
Utility Features
Cable Available, Electricity Available, Internet Access (Wired), Natural Gas Available
Appliances
Dishwasher, Dryer, Microwave, Oven, Refrigerator, Washer
Subdivision
Renaissance Flg 3
School District
St. Vrain Valley RE-1J
Elementary School
Eagle Crest
Middle School
Altona
High School
Silver Creek
County
BOULDER
Region
Longmont
Zoning
Res
Taxes Annual
$4,855
HOA
1
HOA Fees
220
MLS #
IR1068036
Location
Legal

Based on information submitted to the MLS GRID as of 2026-09-13 00:57:37 UTC. All data is obtained from various sources and may not have been verified by broker or MLS GRID. Supplied Open House information is subject to change without notice. All information should be independently reviewed and verified for accuracy. Properties may or may not be listed by the office/agent presenting the information.

Last Updated: Sep 13, 2026 12:57 AM. Source: RECOLORADO

Provided By
Listed by John Hinkelman (#0af478d836eae984c8a243a4530d4124), 3038182344
Listing Office: 8z Real Estate

Legal Notice

This publication is designed to provide information with regard to the subject matter covered. It is displayed with the understanding that the publisher and authors are not engaged in rendering real estate, legal, accounting, tax, or other professional services and that the publisher and authors are not offering such advice in this publication. If real estate, legal, or other expert assistance is required, the services of a competent, professional person should be sought.

The information contained in this publication is subject to change without notice. METROLIST, INC., DBA RECOLORADO MAKES NO WARRANTY OF ANY KIND WITH REGARD TO THIS MATERIAL, INCLUDING, BUT NOT LIMITED TO, THE IMPLIED WARRANTIES OF MERCHANTABILITY AND FITNESS FOR A PARTICULAR PURPOSE. METROLIST, INC., DBA RECOLORADO SHALL NOT BE LIABLE FOR ERRORS CONTAINED HEREIN OR FOR ANY DAMAGES IN CONNECTION WITH THE FURNISHING, PERFORMANCE, OR USE OF THIS MATERIAL.

Buyer Agency Compensation

The listing broker’s offer of compensation is made only to participants of the MLS where the listing is filed.


Brian Clodius | Clodius & Company Have a question about this home?

Interested in Purchasing 4130 Arezzo Drive?

Get an estimate on monthly payments on this property.

$
years
Down Payment
$
%
Interest Rate
%
Tax Rate
%
$
$annually
$monthly
Estimated Monthly Payment
$0.00
Loan Amount
$0.00