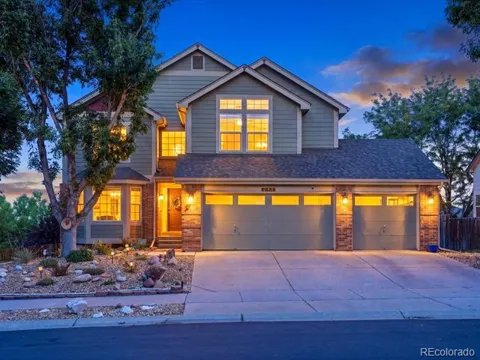
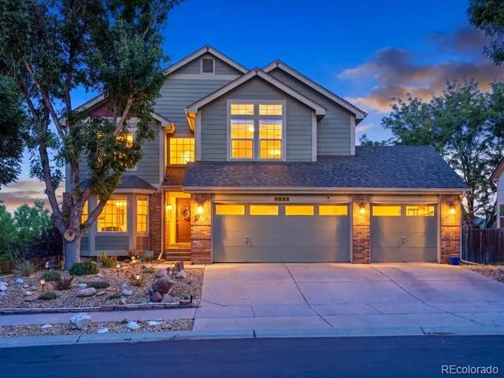
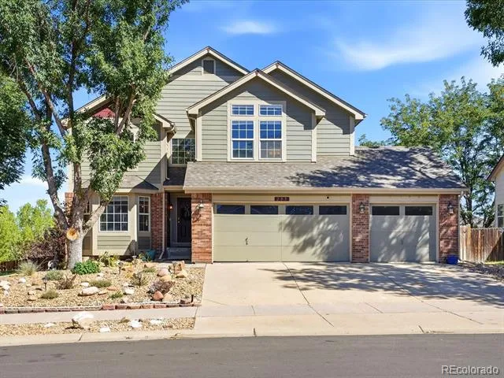
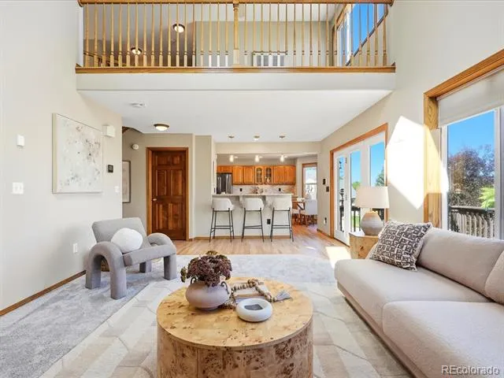
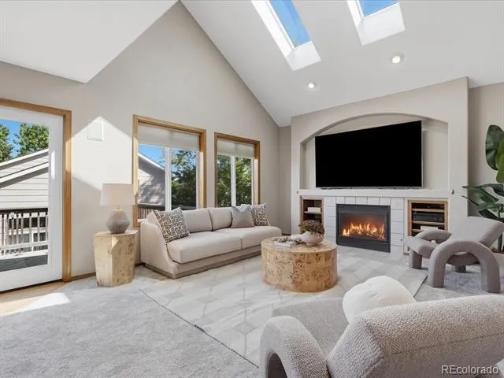
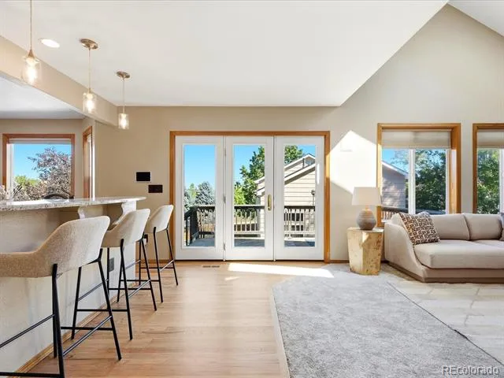
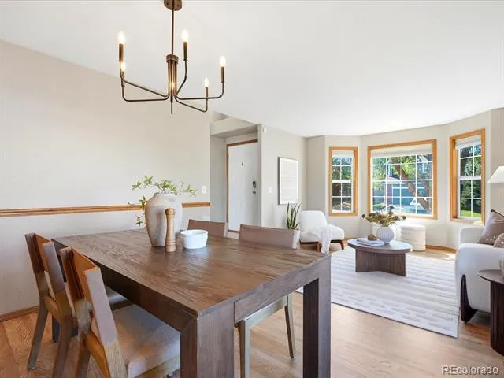
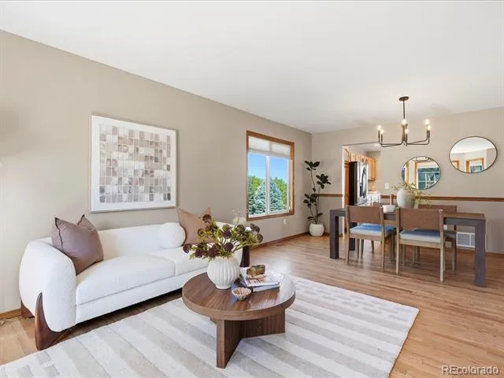
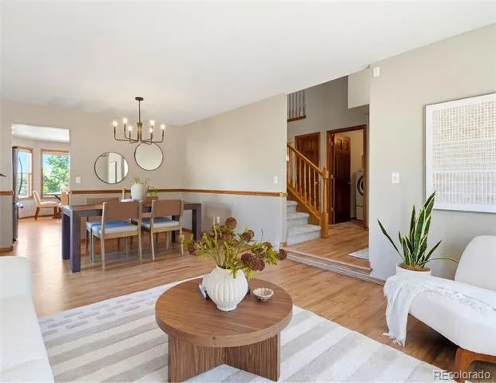
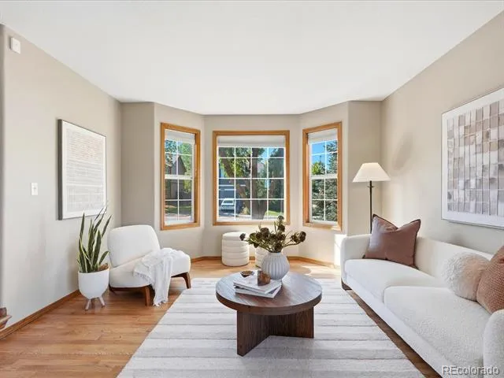
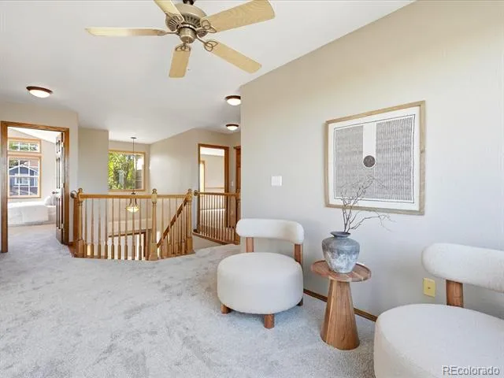
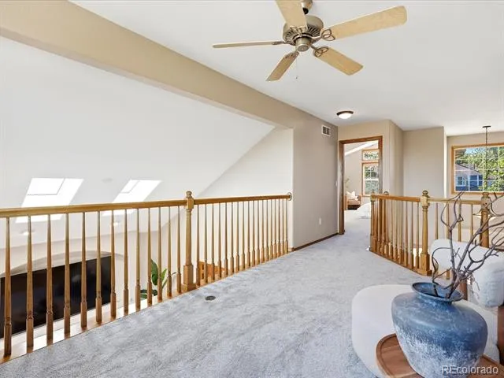
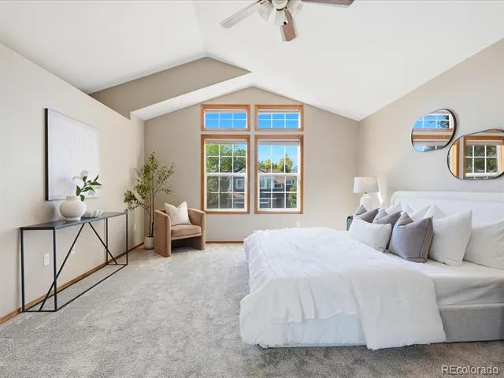
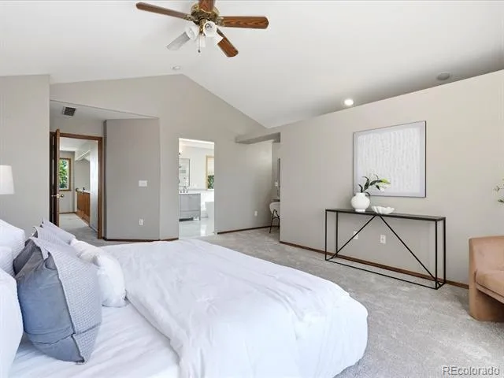
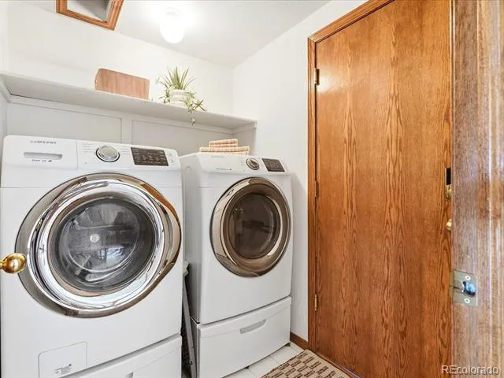
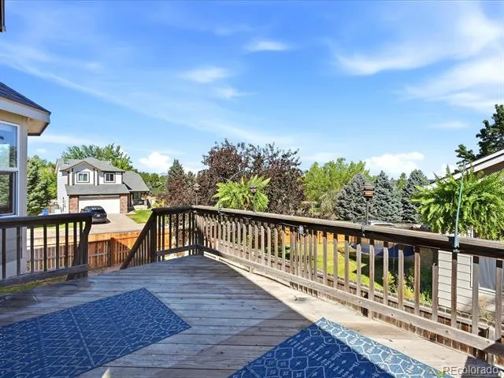
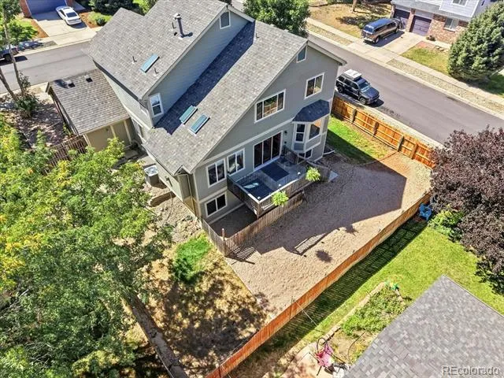
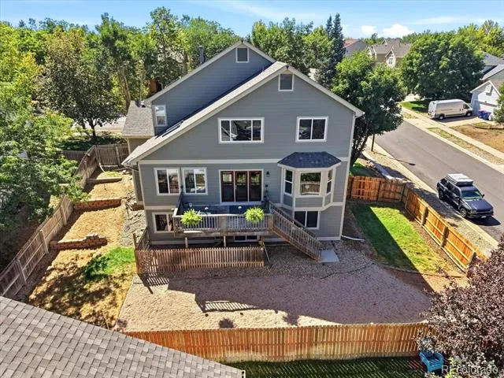
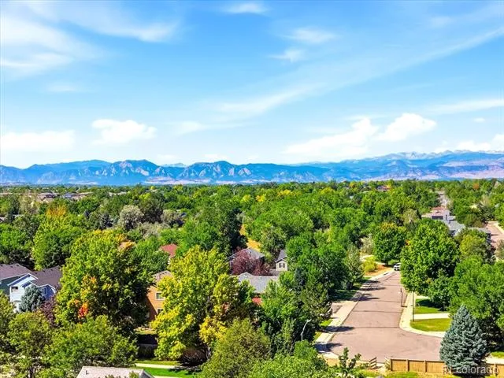
Mountain views, a coveted corner lot, and thoughtful updates make this home feel instantly right. Set north of Erie Parkway, this south-facing Erie home pairs timeless character with meaningful improvements and a floor plan designed to evolve with you.
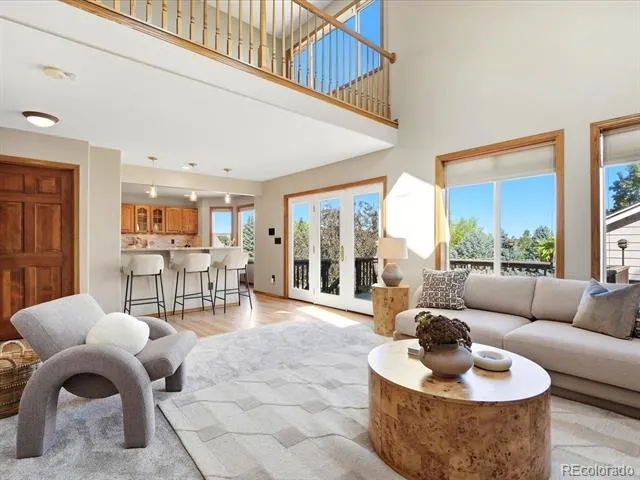
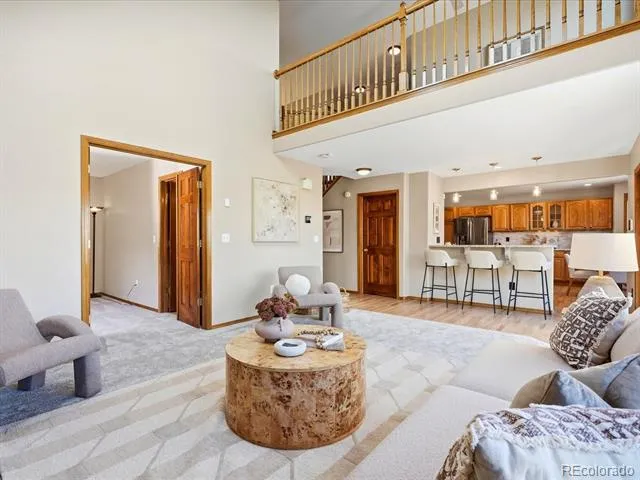
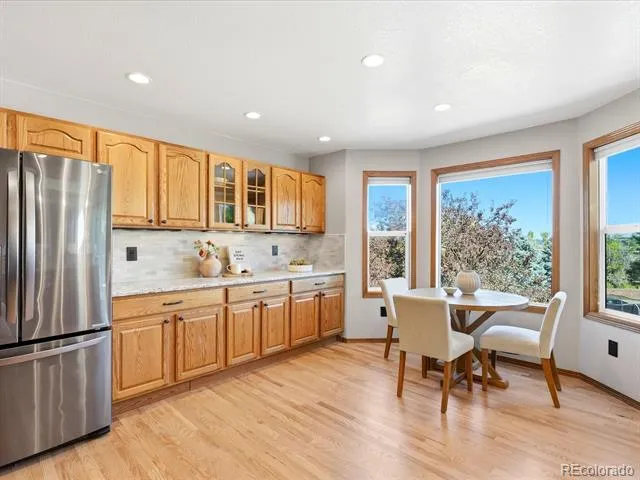
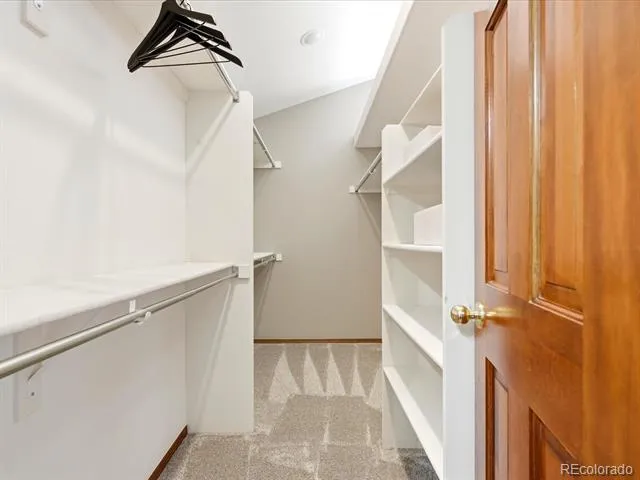
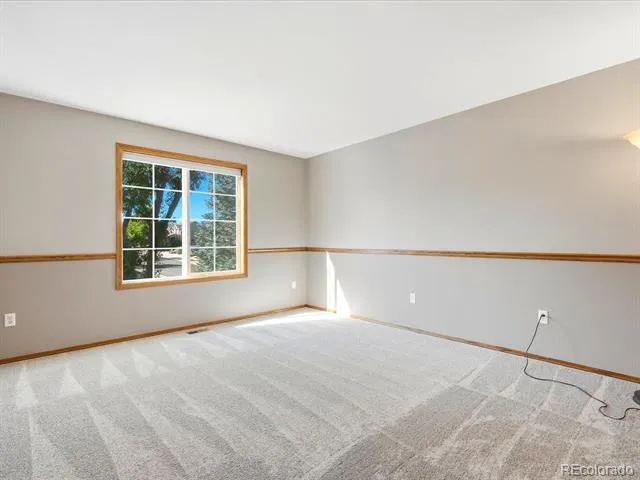
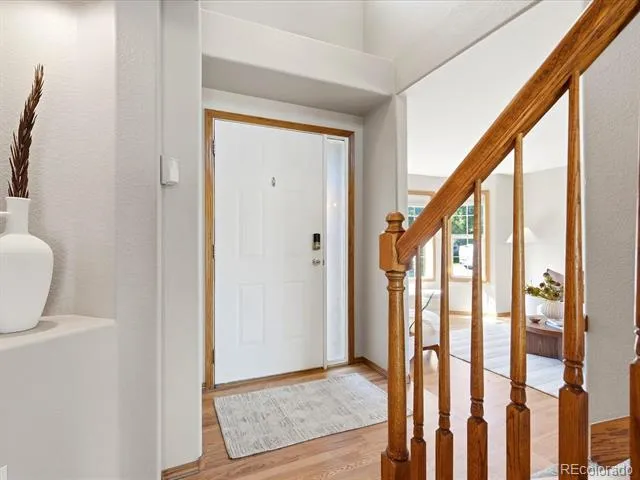
Step inside to freshly refinished solid oak hardwood floors, new carpet, warm oak trim, solid-core stained pine doors, and natural light throughout. From the kitchen and den, Longs Peak creates a stunning backdrop-especially in winter-with year-round mountain views continuing upstairs.
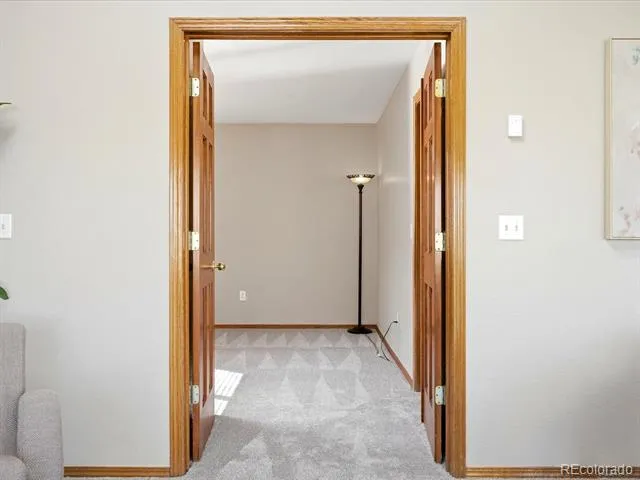
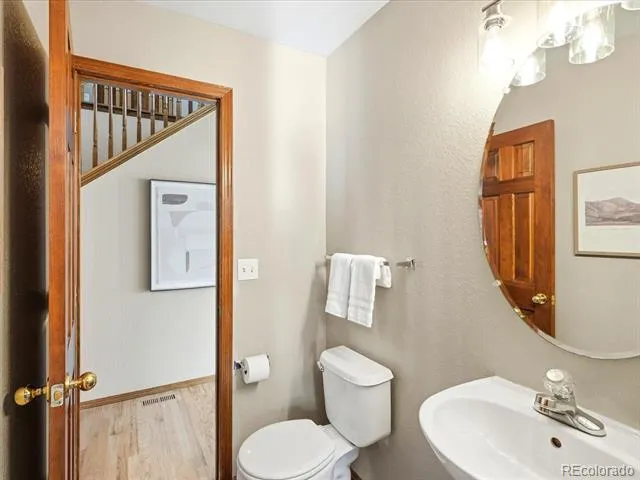
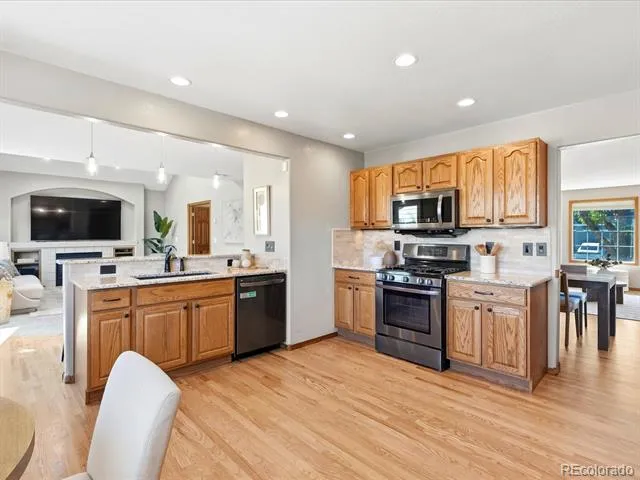
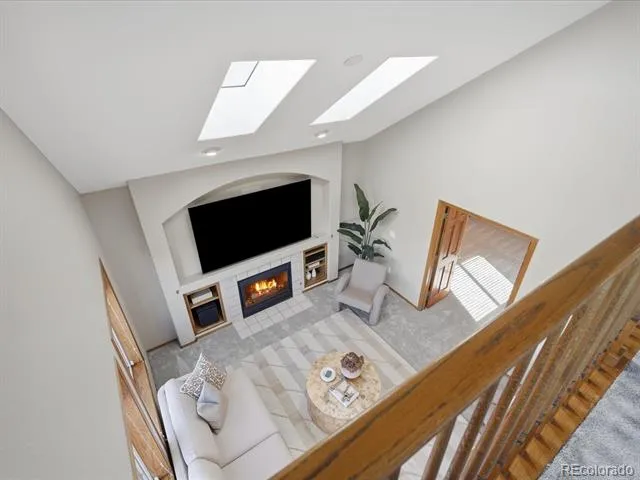
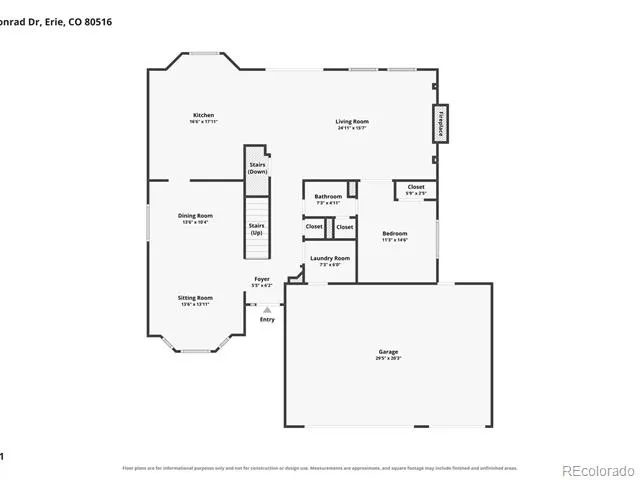
The main level offers flexibility that’s hard to find. A legal bedroom with French doors and direct access to the powder room works beautifully as a guest room, private office, or multigenerational space. The family room features built-in surround sound, while black stainless appliances bring a modern edge to the kitchen.
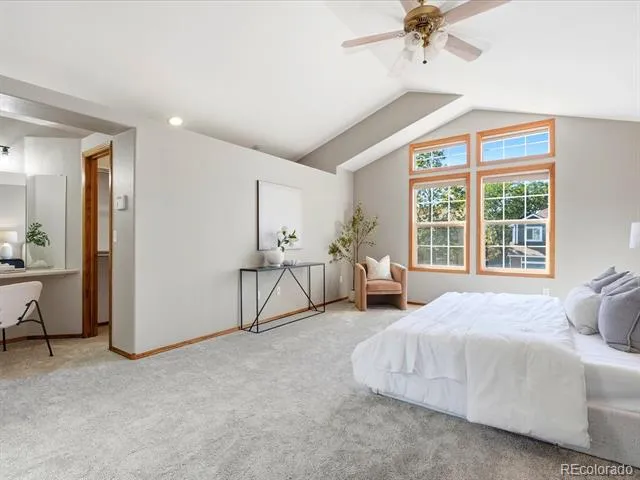
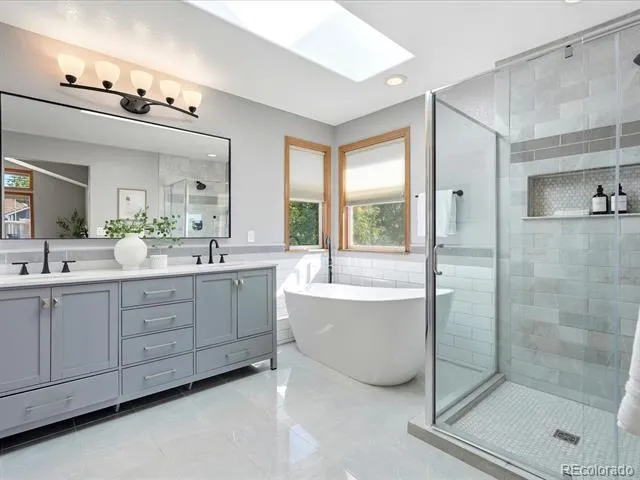
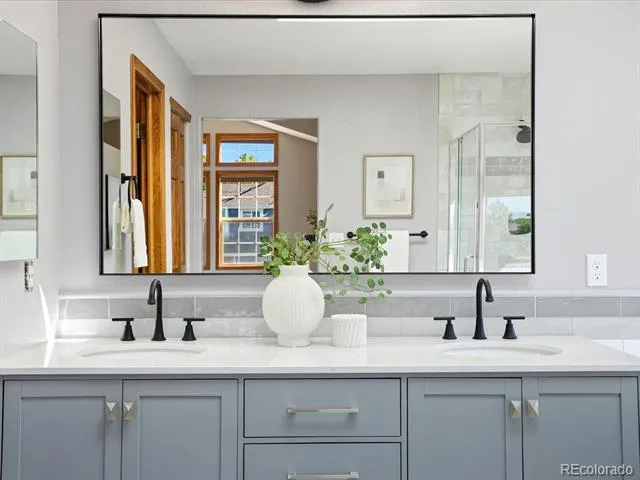
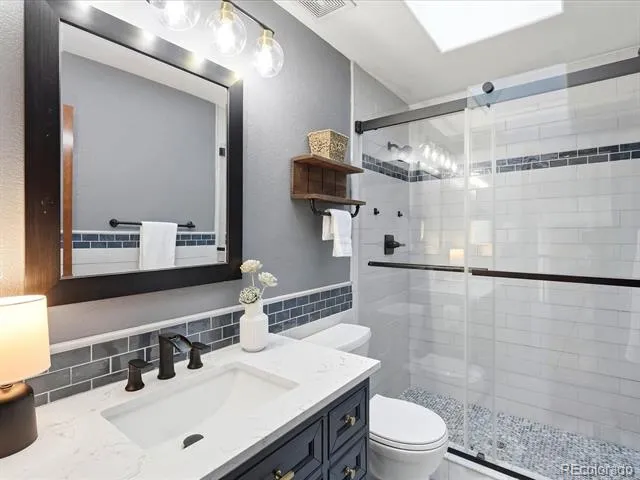
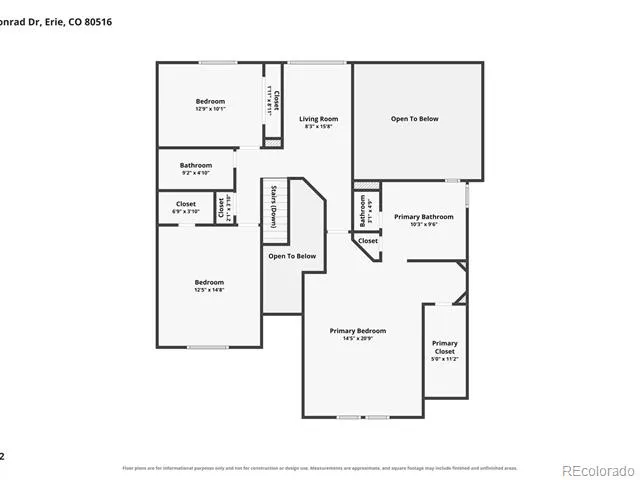
Upstairs, the primary and guest baths have been newly remodeled with beautiful tile and premium fixtures.
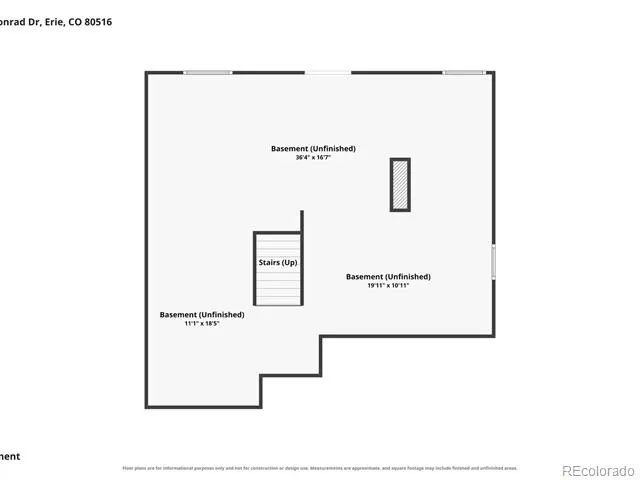
Outside, the fenced backyard offers convenient street-side gate access, while the three-car garage connects directly to the backyard. The unfinished walkout basement offers exceptional potential for additional living space, a gym, media room, guest suite, or whatever comes next.
The upgrades go well beyond what you can see. A newer high-efficiency Bryant furnace and A/C, Navien tankless water heater, new north-facing windows, and a new hail-rated roof with transferable 40-year warranty add confidence for years to come. The home was also constructed on piers extending to bedrock with structural steel floor joists and a wood subfloor—thoughtful construction particularly well suited to Colorado’s expansive soils.
And that south-facing exposure? More sunshine, beautiful natural light, and a driveway where Colorado snow tends to disappear a little faster.
Views. Space. Solid construction. A three-car garage. Walkout basement potential. And a corner-lot setting that makes this one stand apart.
Property Details
- Interior
- Breakfast Nook, Ceiling Fan(s), Eat-in Kitchen, Granite Counters, High Ceilings, Open Floorplan, Primary Suite, Smart Thermostat
- Fireplaces
- 1
- Cooling
- Central Air
- Heating
- Forced Air
- Cooling Features
- Central Air
- Bedrooms
- 4
- Bathrooms
- 2.5
- Full Baths
- 2
- Half Baths
- 1
- View
- Mountain(s)
- Lot Features
- Corner Lot, Sprinklers In Front, Sprinklers In Rear
- Stories
- 2
- Lot Description
- Corner Lot, Sprinklers In Front, Sprinklers In Rear
- Exterior Features
- Private Yard
- Exterior Materials
- Private Yard
- Acres
- 0.0
- Square Feet
- 2449
- Lot Size (sqft)
- 0.17
- Parking Features
- Exterior Access Door
- Parking Spaces
- 3
- Parking Type
- Garage
- Parking Garage Spaces
- 3
- Property Type
- Purchase
- Style
- Traditional
- Basement
- 1
- Basement Description
- Exterior Entry, Unfinished, Walk-Out Access
- Basement Finished
- 1
- Year Built
- 1998
- Roof
- Composition
- Sewer Information
- Public Sewer
- Utility Source
- Public
- Utility Features
- Cable Available, Electricity Available, Electricity Connected, Natural Gas Available, Natural Gas Connected
- Appliances
- Dishwasher, Disposal, Dryer, Microwave, Oven, Range, Refrigerator, Tankless Water Heater, Washer
- Subdivision
- Sunwest
- School District
- St. Vrain Valley RE-1J
- Elementary School
- Red Hawk
- Middle School
- Erie
- High School
- Erie
- County
- BOULDER
- Region
- Erie
- Taxes Annual
- $5,261
- HOA
- 1
- HOA Fees
- 215
Location
Legal
Based on information submitted to the MLS GRID as of 2026-09-13 01:52:37 UTC. All data is obtained from various sources and may not have been verified by broker or MLS GRID. Supplied Open House information is subject to change without notice. All information should be independently reviewed and verified for accuracy. Properties may or may not be listed by the office/agent presenting the information.
Last Updated: Sep 13, 2026 1:52 AM. Source: RECOLORADO
Provided By
Listed by Colleen Miller (#75748c1fda2eef423f505a319d6a3b44), colleen.miller@theagencyre.com,5
Listing Office: The Agency - Boulder
Legal Notice
This publication is designed to provide information with regard to the subject matter covered. It is displayed with the understanding that the publisher and authors are not engaged in rendering real estate, legal, accounting, tax, or other professional services and that the publisher and authors are not offering such advice in this publication. If real estate, legal, or other expert assistance is required, the services of a competent, professional person should be sought.
The information contained in this publication is subject to change without notice. METROLIST, INC., DBA RECOLORADO MAKES NO WARRANTY OF ANY KIND WITH REGARD TO THIS MATERIAL, INCLUDING, BUT NOT LIMITED TO, THE IMPLIED WARRANTIES OF MERCHANTABILITY AND FITNESS FOR A PARTICULAR PURPOSE. METROLIST, INC., DBA RECOLORADO SHALL NOT BE LIABLE FOR ERRORS CONTAINED HEREIN OR FOR ANY DAMAGES IN CONNECTION WITH THE FURNISHING, PERFORMANCE, OR USE OF THIS MATERIAL.
Buyer Agency Compensation
The listing broker’s offer of compensation is made only to participants of the MLS where the listing is filed.