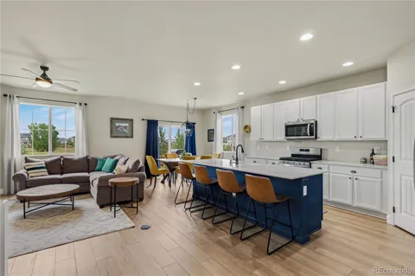
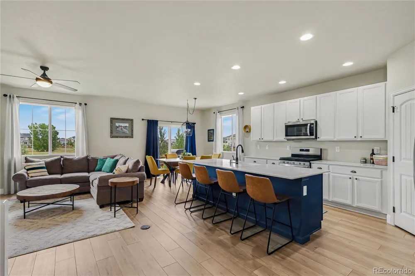
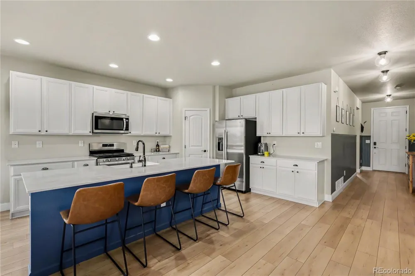
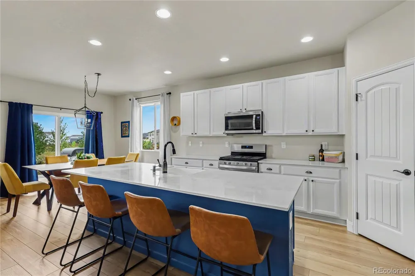
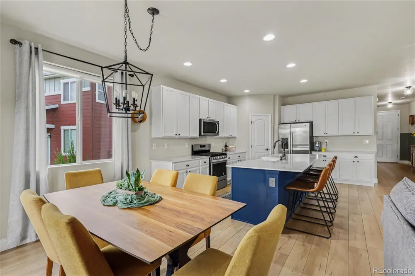
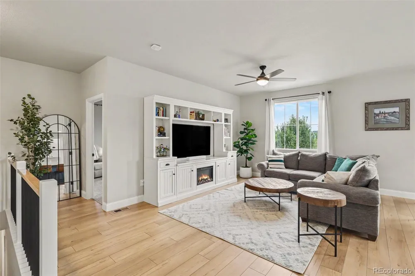
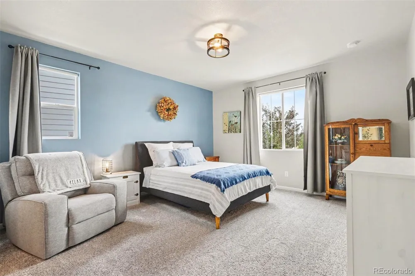
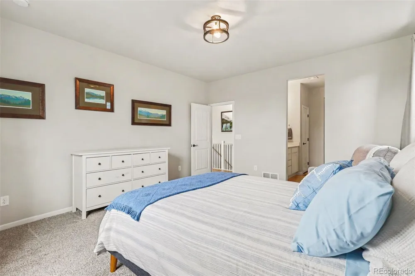
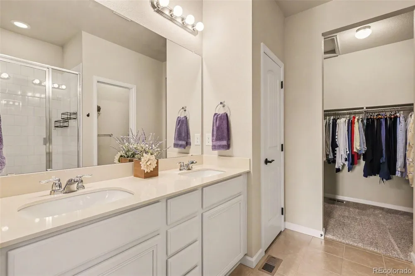
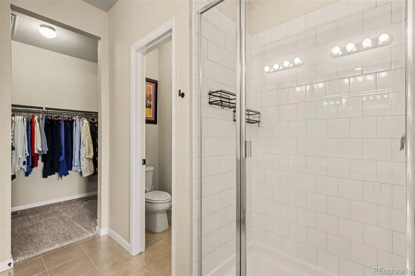
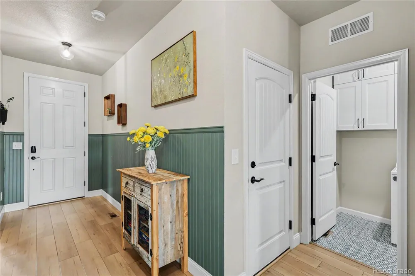
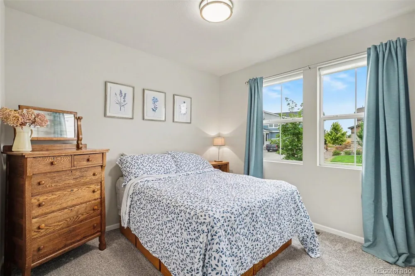
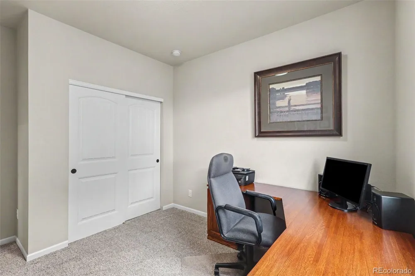
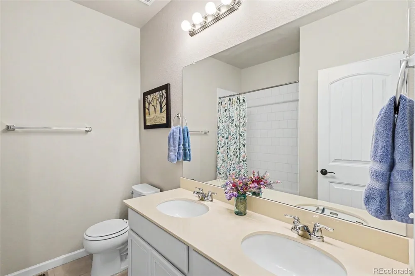
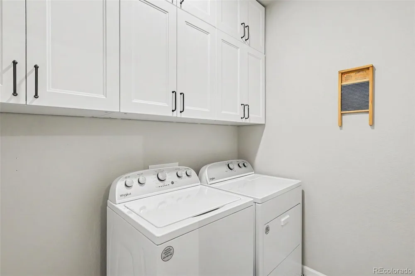
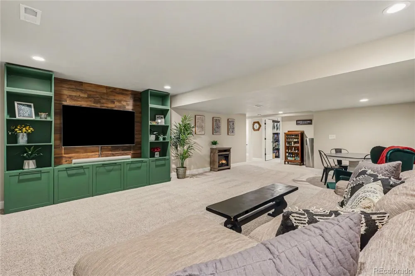
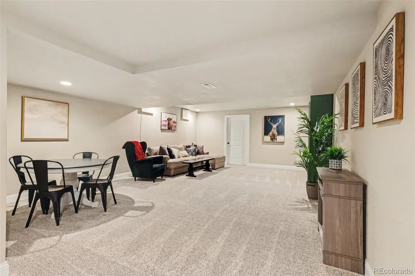
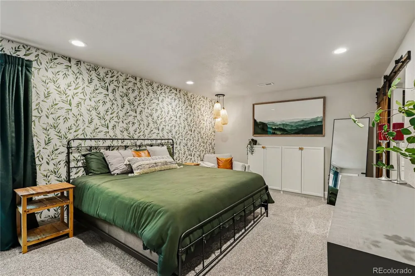
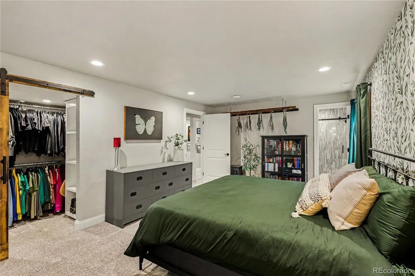
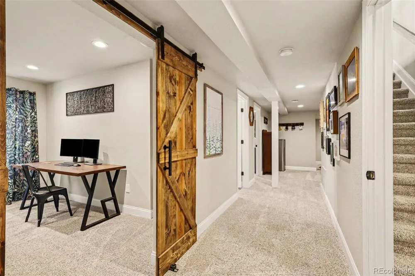
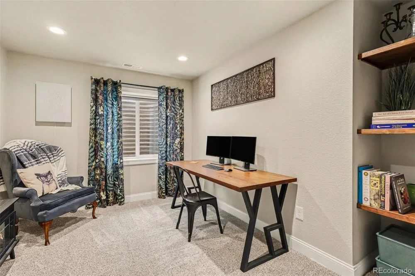
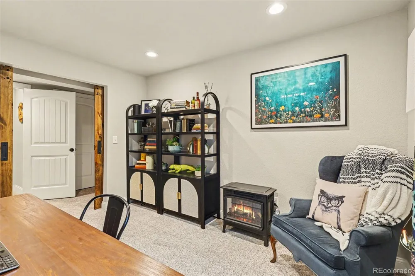
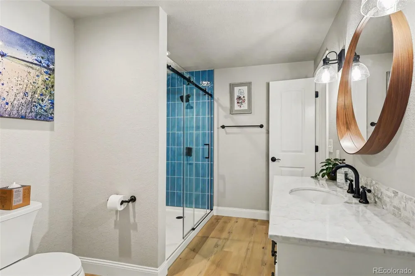
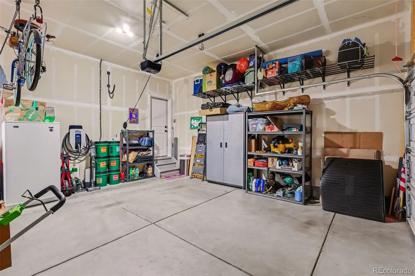
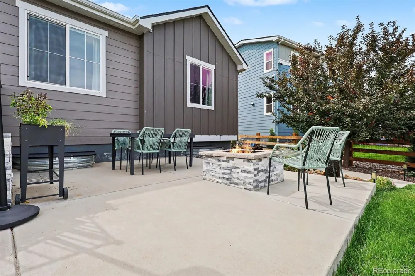
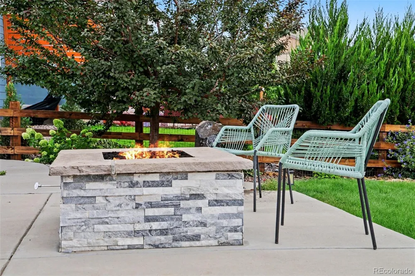
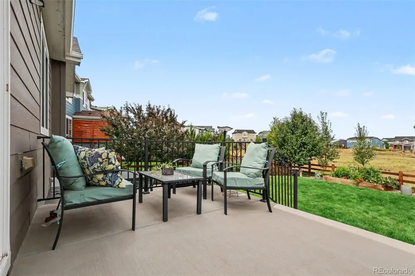
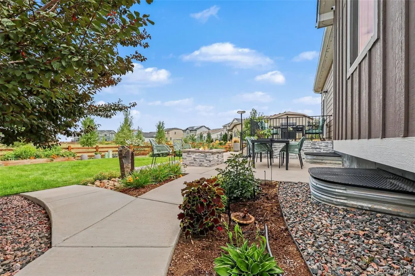
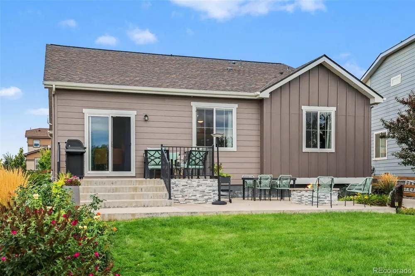
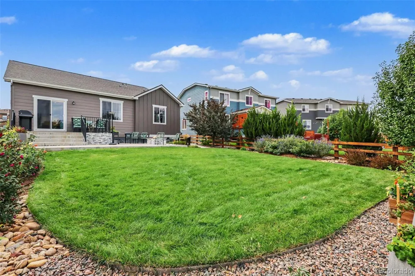
Welcome to 291 Marlowe Drive- a beautifully updated 5-bedroom, 3-bathroom home with 3,097 sq ft of finished living space in the popular Morgan Hill Subdivision in Erie, Colorado. Thoughtful upgrades and custom finishes are found throughout, including 2023 luxury vinyl plank flooring, new carpet and pad, upgraded lighting, wainscoting, custom barn doors, and upgraded handrails. The gourmet kitchen features a newer refrigerator, pantry,and soft-close cabinets and drawers, creating a stylish and functional space for cooking and entertaining. The spacious 2022 finished basement adds two bedrooms, an upgraded bathroom, large recreation room, and custom TV display—ideal for guests, movie nights, or additional living space. Enjoy Colorado outdoor living in the beautifully professional landscaped backyard that is adjacent to open space, complete with a patio, water feature and fire pit. The lovely front yard and xeriscaped sidewalk strip provide low-maintenance curb appeal, while Govee exterior lighting adds a custom touch. Additional highlights include a Class 4 roof and gutters (2023) and radon mitigation system (2021). Morgan Hill is a very vibrant community.An HOA social committee plans numerous events throughout the year. There is a beautiful heated pool and two parks for children. The Town of Erie also plans to build a park in the subdivision. Morgan Hill is a vibrant community with a beautiful heated pool and two children's playgrounds. An active HOA social committee plans numerous events throughout the year.This move-in-ready Erie home combines modern updates, flexible living space, custom details, and exceptional indoor-outdoor living.
Property Details
- Interior
- Built-in Features, Ceiling Fan(s), Eat-in Kitchen, Entrance Foyer, High Ceilings, Kitchen Island, Open Floorplan, Pantry, Primar
- Fireplaces
- 3
- Cooling
- Central Air
- Heating
- Forced Air, Natural Gas
- Cooling Features
- Central Air
- Bedrooms
- 5
- Bathrooms
- 3.0
- Full Baths
- 3
- Lot Features
- Greenbelt, Landscaped, Level, Open Lot, Sprinklers In Front, Sprinklers In Rear
- Stories
- 1
- Lot Description
- Greenbelt, Landscaped, Level, Open Lot, Sprinklers In Front, Sprinklers In Rear
- Exterior Features
- Fire Pit, Garden, Gas Valve, Private Yard, Rain Gutters, Water Feature
- Exterior Materials
- Fire Pit, Garden, Gas Valve, Private Yard, Rain Gutters, Water Feature
- Pool Shared
- 1
- Acres
- 0.192
- Square Feet
- 3074
- Lot Size (sqft)
- 8367.0
- Parking Features
- Concrete, Dry Walled, Lighted
- Parking Spaces
- 2
- Parking Type
- Garage
- Parking Garage Spaces
- 2
- Property Type
- Purchase
- Style
- Contemporary
- Basement
- 1
- Basement Description
- Finished, Full
- Basement Finished
- 1
- Year Built
- 2020
- Roof
- Other
- Sewer Information
- Public Sewer
- Utility Source
- Public
- Utility Features
- Cable Available, Electricity Available, Internet Access (Wired), Natural Gas Available
- Appliances
- Dishwasher, Disposal, Dryer, Gas Water Heater, Humidifier, Microwave, Oven, Refrigerator, Self Cleaning Oven, Sump Pump, Washer
- Subdivision
- Morgan Hill
- School District
- St. Vrain Valley RE-1J
- Elementary School
- Erie
- Middle School
- Erie
- High School
- Erie
- County
- WELD
- Region
- Erie
- Taxes Annual
- $7,367
- HOA
- 1
- HOA Fees
- 88.54
Location
Legal
Based on information submitted to the MLS GRID as of 2026-09-13 01:52:37 UTC. All data is obtained from various sources and may not have been verified by broker or MLS GRID. Supplied Open House information is subject to change without notice. All information should be independently reviewed and verified for accuracy. Properties may or may not be listed by the office/agent presenting the information.
Last Updated: Sep 13, 2026 1:52 AM. Source: RECOLORADO
Provided By
Listed by Larry Lewis (#4ca8b45183d4fca85333a4522ca20bfb), david@realfusionhomes.com,303-66
Listing Office: Real Broker, LLC DBA Real
Legal Notice
This publication is designed to provide information with regard to the subject matter covered. It is displayed with the understanding that the publisher and authors are not engaged in rendering real estate, legal, accounting, tax, or other professional services and that the publisher and authors are not offering such advice in this publication. If real estate, legal, or other expert assistance is required, the services of a competent, professional person should be sought.
The information contained in this publication is subject to change without notice. METROLIST, INC., DBA RECOLORADO MAKES NO WARRANTY OF ANY KIND WITH REGARD TO THIS MATERIAL, INCLUDING, BUT NOT LIMITED TO, THE IMPLIED WARRANTIES OF MERCHANTABILITY AND FITNESS FOR A PARTICULAR PURPOSE. METROLIST, INC., DBA RECOLORADO SHALL NOT BE LIABLE FOR ERRORS CONTAINED HEREIN OR FOR ANY DAMAGES IN CONNECTION WITH THE FURNISHING, PERFORMANCE, OR USE OF THIS MATERIAL.
Buyer Agency Compensation
The listing broker’s offer of compensation is made only to participants of the MLS where the listing is filed.