(303) 829-8806 brian@clodiusandco.com Clodius & Company
Traffic Dashboard
Home
  • Search
  • Your Communities
    • Boulder
    • Nederland
    • Louisville
    • Broomfield
    • Thornton
    • Erie
    • Lafayette
    • Westminster
    • Littleton
    • Lakewood
    • Arvada
    • Wheat Ridge
    • Longmont
    • Windsor
    • Fort Collins
  • What do you love in a home?
  • What do you perceive as value?
  • Giving Through Golf
  • Donate to Food for Hope
  • Your Home Health Check
  • About
    • Learn More
    • Meet the Expert
    • Our Testimonials
    • Partners
    • Articles
  • Contact
Traffic Dashboard
Brian Clodius
(303) 829-8806 brian@clodiusandco.com
  • Clodius & Company
    14884 Fillmore Way
    Thornton, Colorado 80602
Home
  • Search
  • Your Communities
  • What do you love in a home?
  • What do you perceive as value?
  • Giving Through Golf
  • Donate to Food for Hope
  • Your Home Health Check
  • About
  • Contact
Legal
  • Privacy
  • Terms
  • DMCA
  • Accessibility
  • Fair Housing
Account
  • Dashboard
  • Logout
  • Login
Brian Clodius | Clodius & Company - Footer Logo
©2026 Clodius & Company. All rights reserved.
Website built by CloseHack.
REcolorado
Based on information submitted to the MLS GRID as of 2026-09-09 13:37:41 UTC. All data is obtained from various sources and may not have been verified by broker or MLS GRID. Supplied Open House information is subject to change without notice. All information should be independently reviewed and verified for accuracy. Properties may or may not be listed by the office/agent presenting the information.
elevateMLS
  • The real estate listing information and related content displayed on this site is provided exclusively for consumers’ personal, non-commercial use and may not be used for any purpose other than to identify prospective properties consumers may be interested in purchasing. This information and related content is deemed reliable but is not guaranteed accurate by the Pikes Peak REALTOR® Services Corp d/b/a elevateMLS.
Return
  • All Types
  • House+2 more
  • $300K-$1.2M
  • Bed/Bath
  • Size
  • Dates
  • Filters
  • Amenities
  • Save
  • Share
Listings
No results
Sort
Home / Colorado Springs / 2035 Flintwood Drive
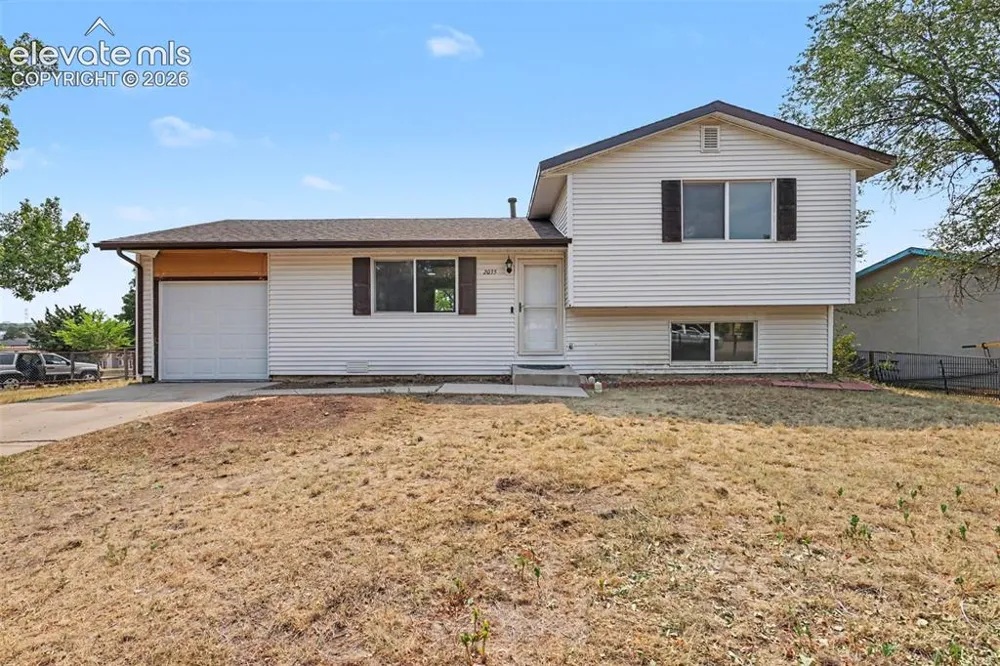
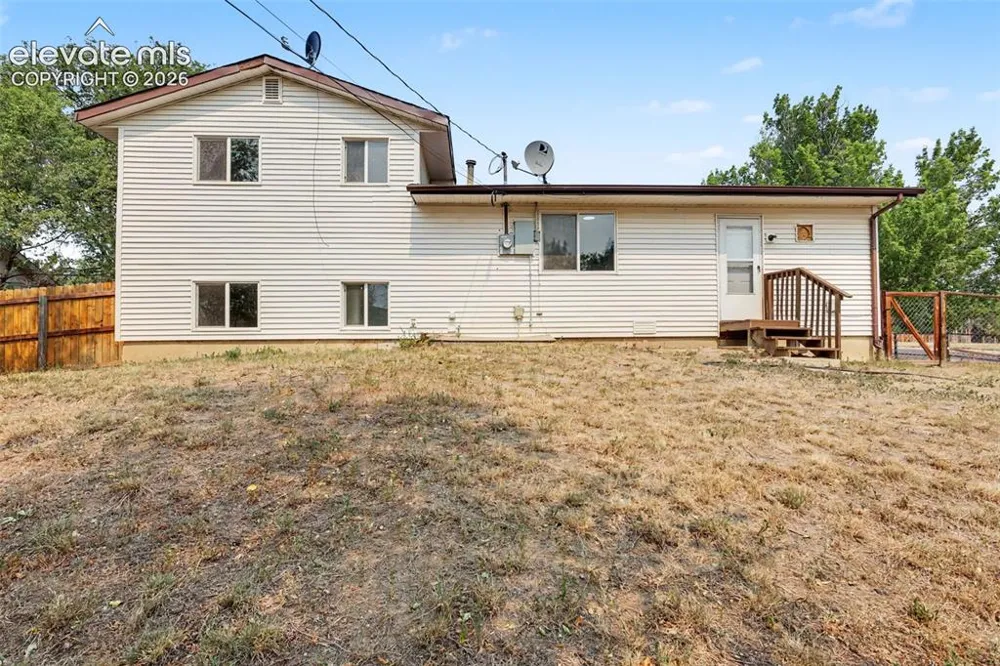
2035 Flintwood Drive Colorado Springs, CO 80910 2035 Flintwood Drive Colorado Springs, CO 80910 2035 Flintwood Drive Colorado Springs, CO 80910 2035 Flintwood Drive Colorado Springs, CO 80910 2035 Flintwood Drive Colorado Springs, CO 80910 2035 Flintwood Drive Colorado Springs, CO 80910 2035 Flintwood Drive Colorado Springs, CO 80910 2035 Flintwood Drive Colorado Springs, CO 80910 2035 Flintwood Drive Colorado Springs, CO 80910 2035 Flintwood Drive Colorado Springs, CO 80910 2035 Flintwood Drive Colorado Springs, CO 80910 2035 Flintwood Drive Colorado Springs, CO 80910 2035 Flintwood Drive Colorado Springs, CO 80910 2035 Flintwood Drive Colorado Springs, CO 80910 2035 Flintwood Drive Colorado Springs, CO 80910 2035 Flintwood Drive Colorado Springs, CO 80910 2035 Flintwood Drive Colorado Springs, CO 80910 2035 Flintwood Drive Colorado Springs, CO 80910 2035 Flintwood Drive Colorado Springs, CO 80910 2035 Flintwood Drive Colorado Springs, CO 80910 2035 Flintwood Drive Colorado Springs, CO 80910 2035 Flintwood Drive Colorado Springs, CO 80910 2035 Flintwood Drive Colorado Springs, CO 80910 2035 Flintwood Drive Colorado Springs, CO 80910 2035 Flintwood Drive Colorado Springs, CO 80910 2035 Flintwood Drive Colorado Springs, CO 80910 2035 Flintwood Drive Colorado Springs, CO 80910 2035 Flintwood Drive Colorado Springs, CO 80910 2035 Flintwood Drive Colorado Springs, CO 80910 2035 Flintwood Drive Colorado Springs, CO 80910 2035 Flintwood Drive Colorado Springs, CO 80910 2035 Flintwood Drive Colorado Springs, CO 80910 2035 Flintwood Drive Colorado Springs, CO 80910 View All Photos

$370,000

| Active

2035 Flintwood Drive

Colorado Springs, CO 80910

1,620
Square Feet
2
Beds
1.5
Baths
0.22
Acres
62
Days on Market
9402695
MLS#
House
Structure
Residential
Zone
Contact

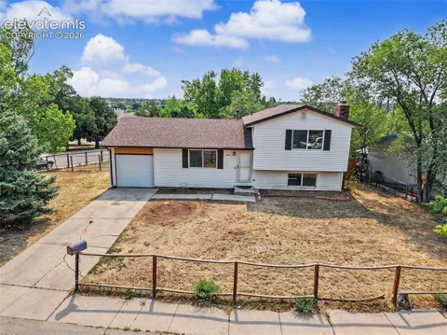
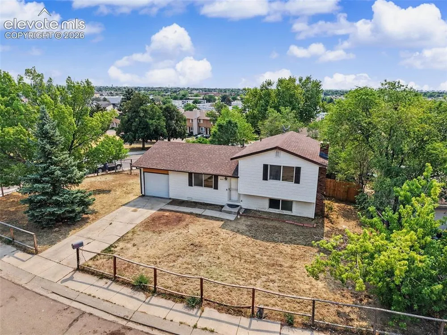
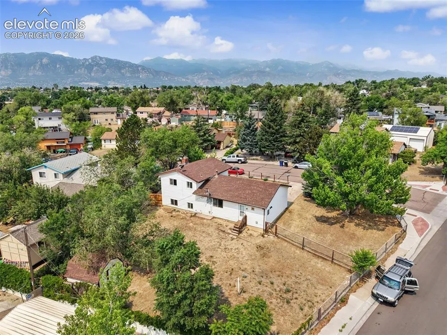
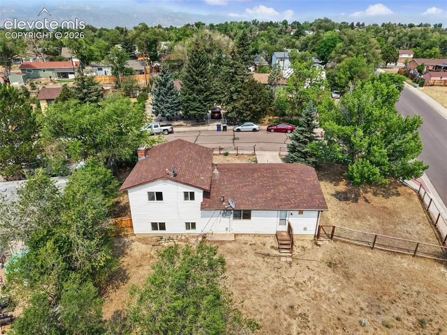
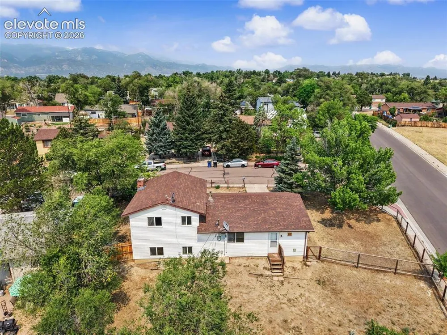
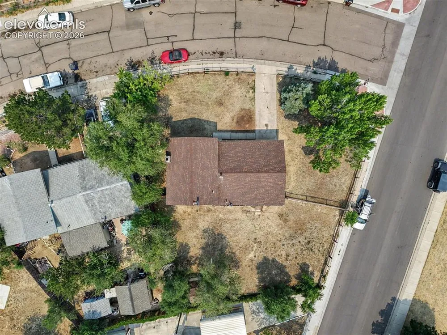
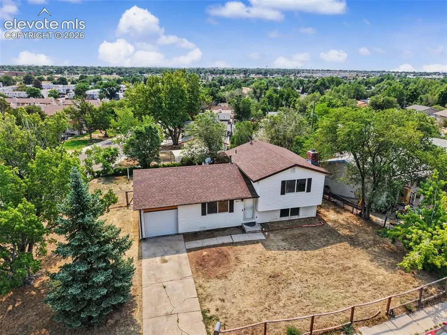
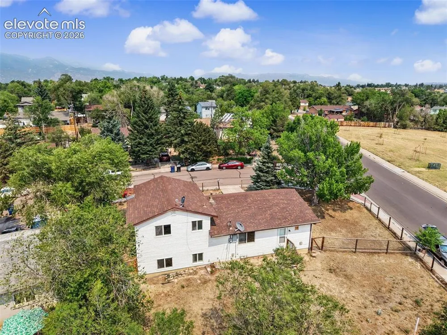
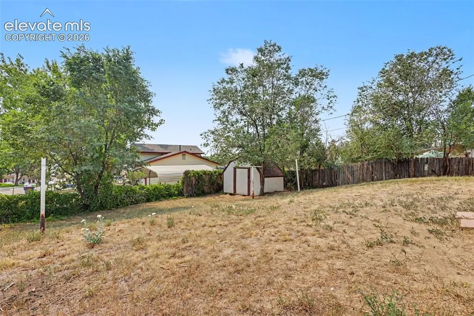
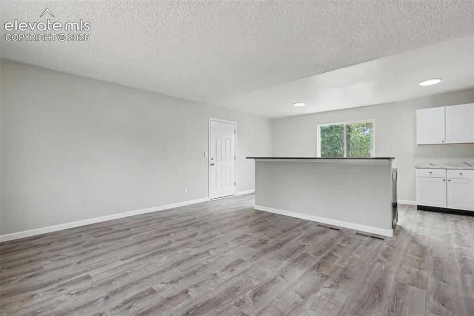
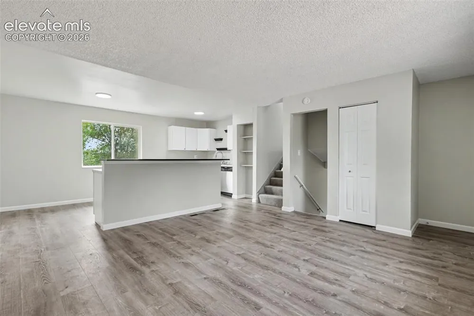
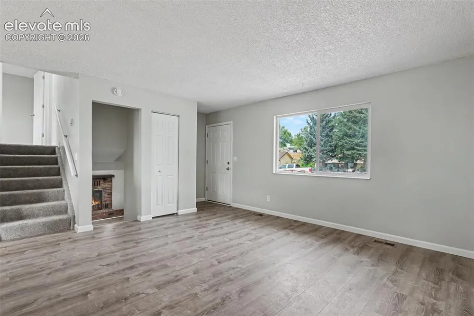
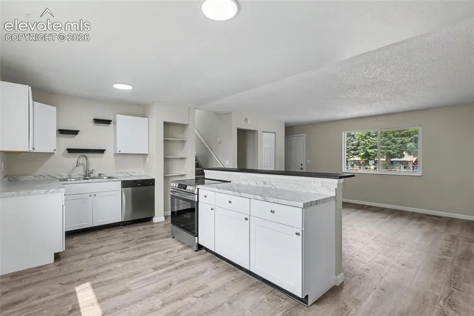
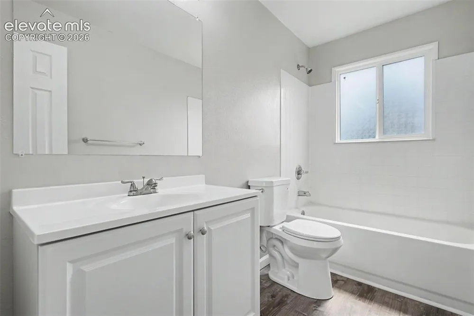
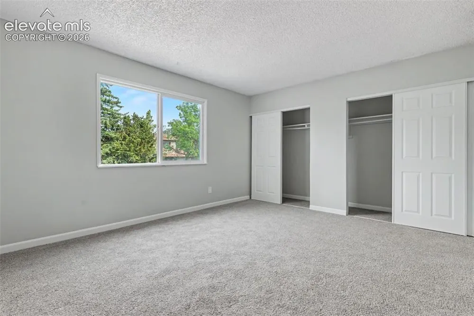
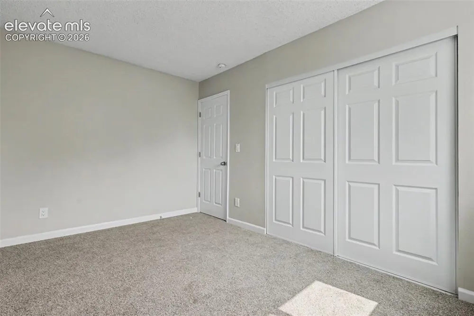
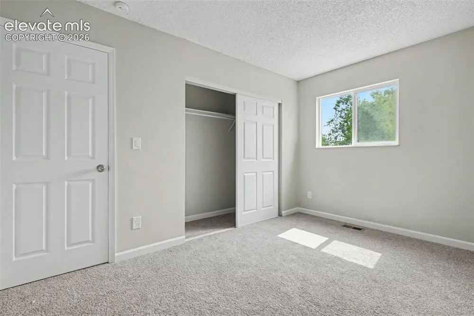
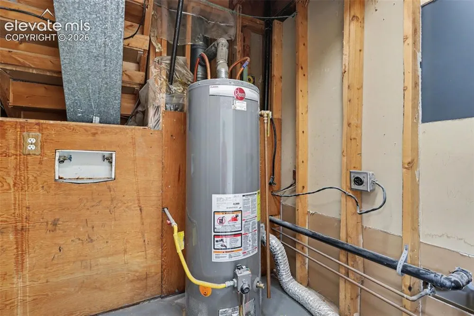
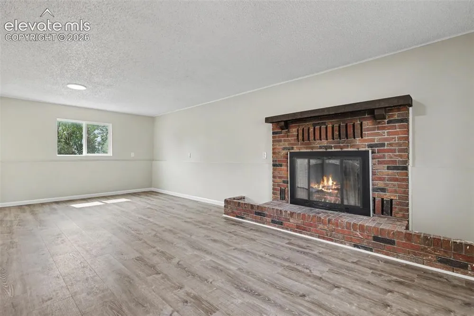
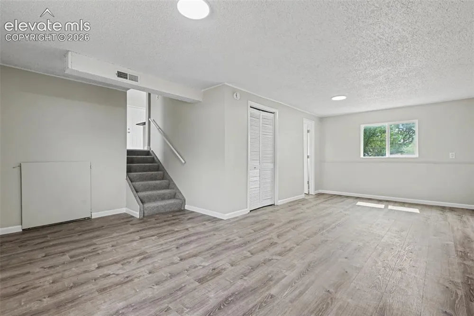
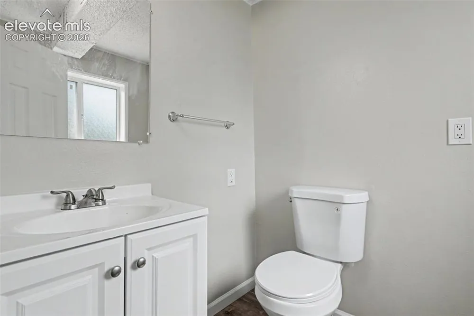
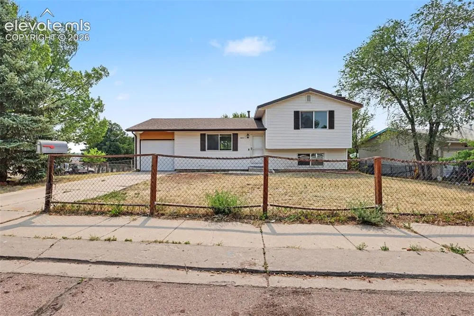
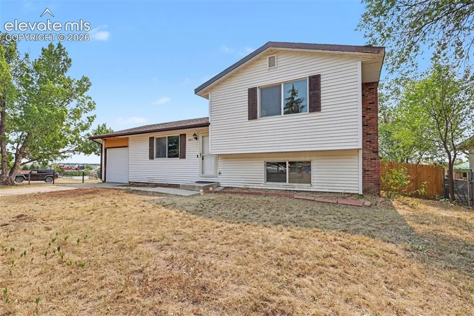
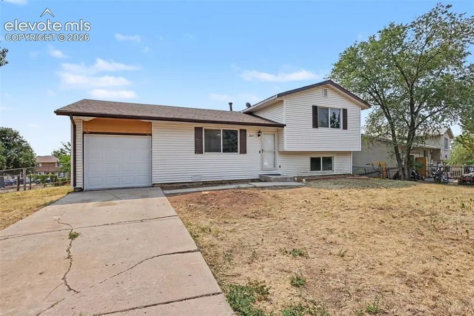
Updated 2 bedroom 1.5 bathroom home in Pikes Peak Park. The property has new interior paint, flooring, doors, kitchen cabinets and countertops. Eat-in kitchen with new electric range and dishwasher. Family room in lower level with non-operable wood fireplace. Laundry area is located in lower level. Upper hall full bathroom and lower level half bathroom have been updated with new vanities and toilets. Bedrooms located on upper level. Fully fenced back yard. Partially fenced front yard. Exterior vinyl siding repair scheduled.

Property Details
Floors
Carpet,Luxury Vinyl
Interior
6-Panel Doors
Heating
Forced Air
Bedrooms
2
Bathrooms
1.5
Full Baths
1
Half Baths
1
Total Baths
2
Stories
Tri-Level
Exterior Features
Alum/Vinyl/Steel
Acres
0.218
Square Feet
1620
Lot Size
9500.0000
Lot Size (sqft)
9500.0
Parking Spaces
1
Parking Type
Garage
Parking Garage Spaces
1
Property Type
Purchase
Year Built
1970
Foundation
Crawl Space
Roof
Composite Shingle
Utility Features
Electricity Available,Natural Gas Available
Appliances
Dishwasher,Disposal,Range
Water
Municipal
School District
Harrison-2
High School
Harrison
County
El Paso
Region
Colorado Springs
Terms
Cash,Conventional,FHA,VA
HOA
1
HOA Fees
0.00
MLS #
9402695
Location
Legal
  • The real estate listing information and related content displayed on this site is provided exclusively for consumers’ personal, non-commercial use and may not be used for any purpose other than to identify prospective properties consumers may be interested in purchasing. This information and related content is deemed reliable but is not guaranteed accurate by the Pikes Peak REALTOR® Services Corp d/b/a elevateMLS.

Last Updated: Jul 27, 2026 8:06 AM. Source: PPMLS

Provided By
Listed by Karen Santee (#016488), Phone: (719) 756-1320, Email: info@ironcladrpm.com
Listing Office: Ironclad Realty & Property Management LLC (#00030612)


Brian Clodius | Clodius & Company Have a question about this home?

Interested in Purchasing 2035 Flintwood Drive?

Get an estimate on monthly payments on this property.

$
years
Down Payment
$
%
Interest Rate
%
Tax Rate
%
$
$annually
$monthly
Estimated Monthly Payment
$0.00
Loan Amount
$0.00