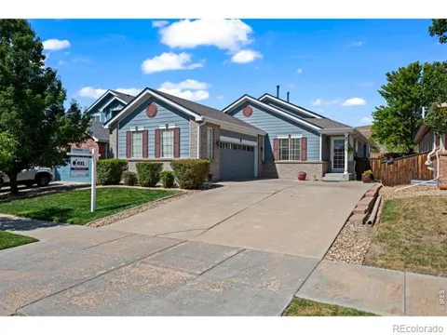
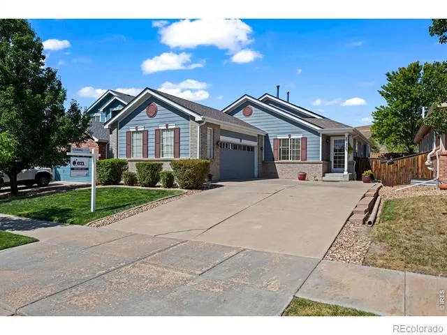
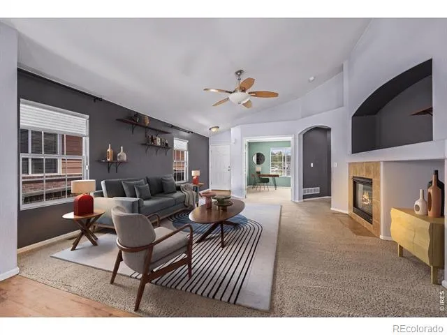
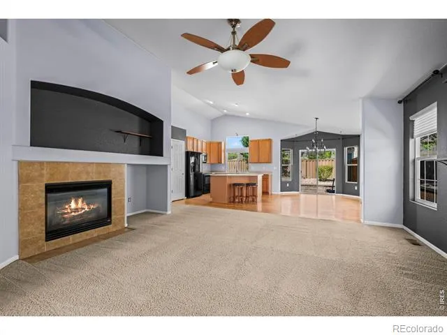
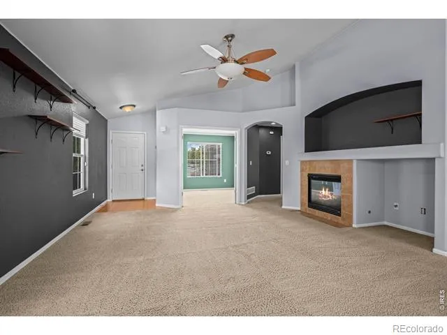
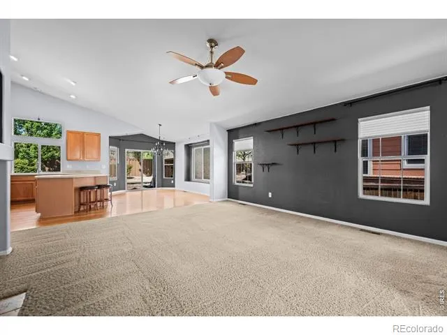
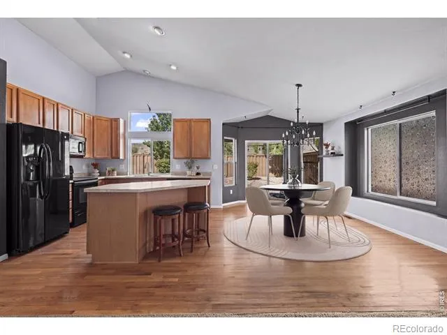
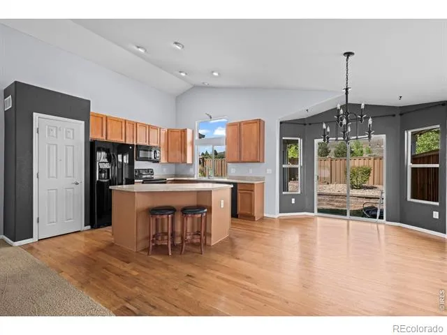
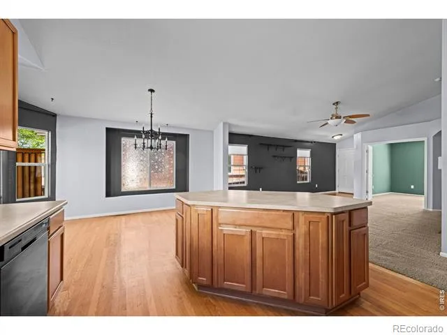
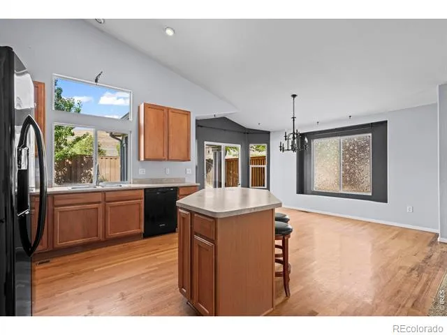
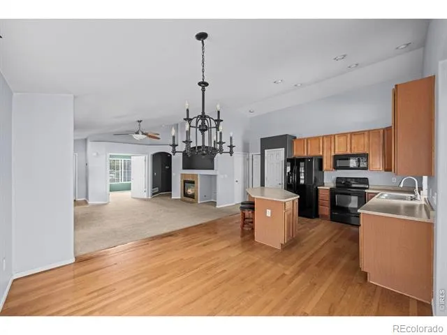
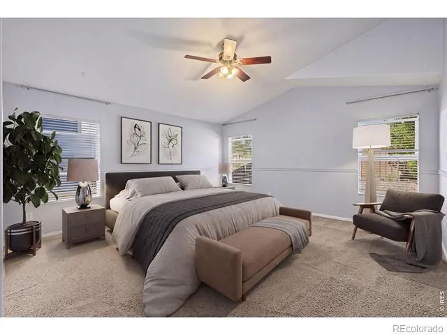
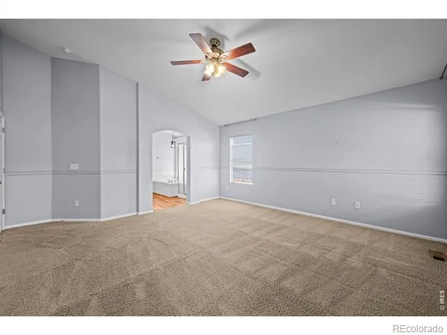
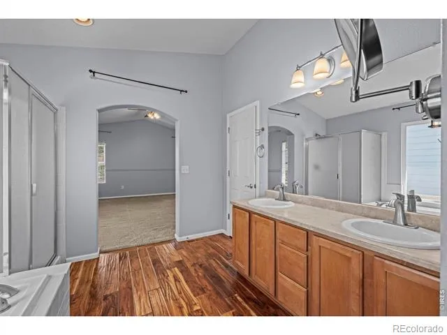
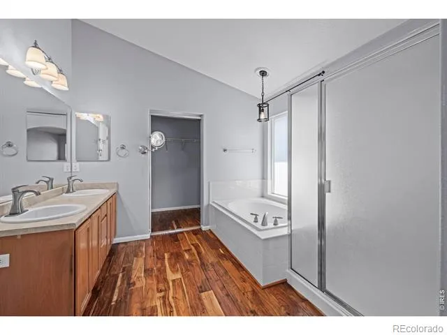
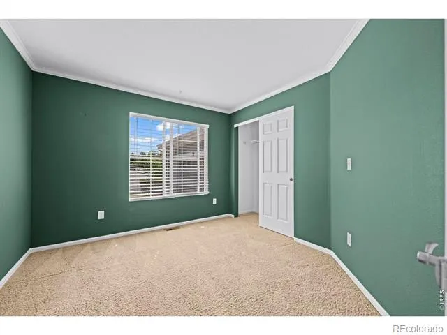
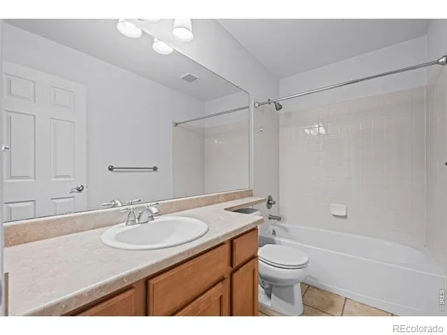
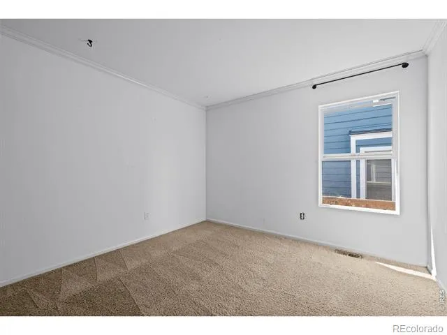
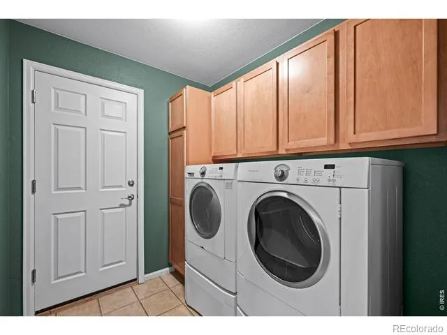
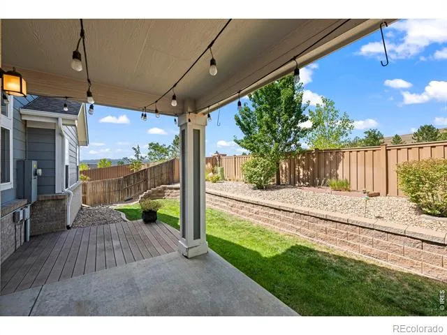
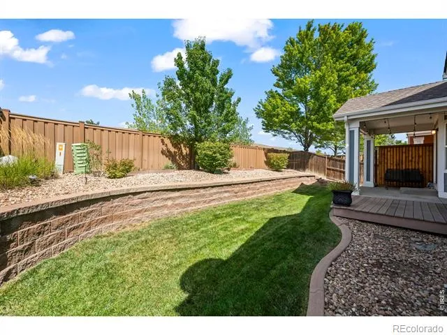
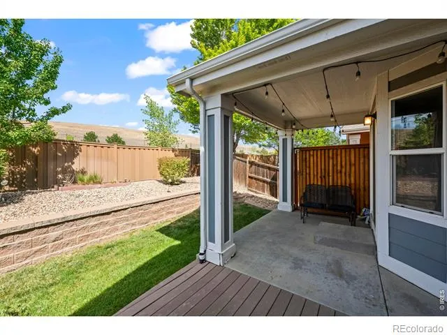
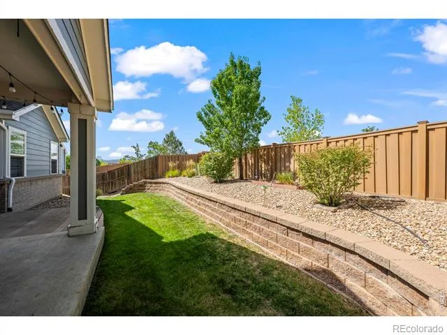
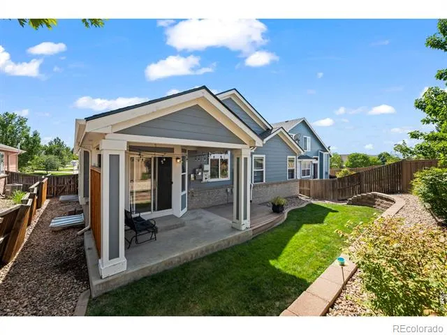
Amazing opportunity to own a ranch style home in the desirable Vista Ridge golf course community! This property offers modern gray paint tones, hardwood floors and an open concept floorplan perfect for entertaining. The home features vaulted ceilings, tons of windows and natural light and cozy gas fireplace at great room creating great ambiance and flow. The kitchen is perfect for hosting with a large center island, spacious pantry and eat in space that flows seamlessly out to the large covered back patio perfect for summer BBQ's. The backyard has the perfect amount of space and mature landscape as your private oasis. Inside you will appreciate the main floor primary suite with vaulted ceilings, a five piece bathroom including large soaking tub and walk in closet. Two other bedrooms (or office space) and laundry room with included washer and dryer complete the main level. The unfinished basement is perfect for storage or your future finishing ideas! The home includes paid off solar panels to keep energy costs low. Vista Ridge community is like a 5 star resort you call home! Featuring the award-winning Colorado National Golf Club. Residents enjoy two outdoor pools, a clubhouse with fitness facilities, pickle ball, tennis and volleyball courts, miles of walking trails and tot parks. Conveniently located near grocery, dining, top-rated schools, and easy access to Boulder, Denver, and DIA, this home offers the perfect blend of comfort, recreation, and community. Schedule your private showing today!
Property Details
- Interior
- Eat-in Kitchen, Five Piece Bath, Kitchen Island, Open Floorplan, Pantry, Walk-In Closet(s)
- Cooling
- Central Air
- Heating
- Forced Air
- Cooling Features
- Central Air
- Bedrooms
- 3
- Bathrooms
- 2.0
- Full Baths
- 2
- Lot Features
- Level, Sprinklers In Front
- Stories
- 1
- Lot Description
- Level, Sprinklers In Front
- Pool Shared
- 1
- Acres
- 0.13
- Square Feet
- 1661
- Parking Spaces
- 2
- Parking Type
- Garage
- Parking Garage Spaces
- 2
- Property Type
- Purchase
- Style
- Contemporary
- Basement
- 1
- Basement Description
- Bath/Stubbed, Partial, Unfinished
- Basement Finished
- 1
- Year Built
- 2005
- Roof
- Composition
- Sewer Information
- Public Sewer
- Utility Source
- Public
- Utility Features
- Electricity Available, Natural Gas Available
- Appliances
- Dishwasher, Dryer, Oven, Refrigerator, Washer
- Subdivision
- Vista Ridge
- School District
- St. Vrain Valley RE-1J
- Elementary School
- Black Rock
- Middle School
- Erie
- High School
- Erie
- County
- WELD
- Region
- Erie
- Zoning
- RES
- Taxes Annual
- $5,913
- HOA
- 1
- HOA Fees
- 95
Location
Legal
Based on information submitted to the MLS GRID as of 2026-09-13 01:52:37 UTC. All data is obtained from various sources and may not have been verified by broker or MLS GRID. Supplied Open House information is subject to change without notice. All information should be independently reviewed and verified for accuracy. Properties may or may not be listed by the office/agent presenting the information.
Last Updated: Sep 13, 2026 1:52 AM. Source: RECOLORADO
Provided By
Listed by Jen McGuirk (#eaaba8c9b7a74fe4df4f02064ddc9bd6), 3039493331
Listing Office: Jen Realty
Legal Notice
This publication is designed to provide information with regard to the subject matter covered. It is displayed with the understanding that the publisher and authors are not engaged in rendering real estate, legal, accounting, tax, or other professional services and that the publisher and authors are not offering such advice in this publication. If real estate, legal, or other expert assistance is required, the services of a competent, professional person should be sought.
The information contained in this publication is subject to change without notice. METROLIST, INC., DBA RECOLORADO MAKES NO WARRANTY OF ANY KIND WITH REGARD TO THIS MATERIAL, INCLUDING, BUT NOT LIMITED TO, THE IMPLIED WARRANTIES OF MERCHANTABILITY AND FITNESS FOR A PARTICULAR PURPOSE. METROLIST, INC., DBA RECOLORADO SHALL NOT BE LIABLE FOR ERRORS CONTAINED HEREIN OR FOR ANY DAMAGES IN CONNECTION WITH THE FURNISHING, PERFORMANCE, OR USE OF THIS MATERIAL.
Buyer Agency Compensation
The listing broker’s offer of compensation is made only to participants of the MLS where the listing is filed.