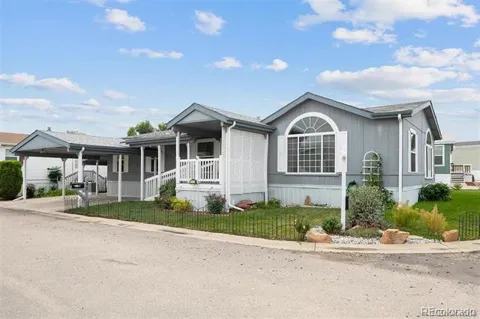
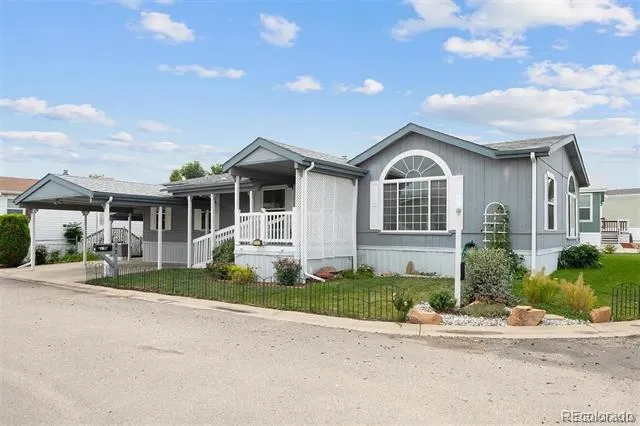
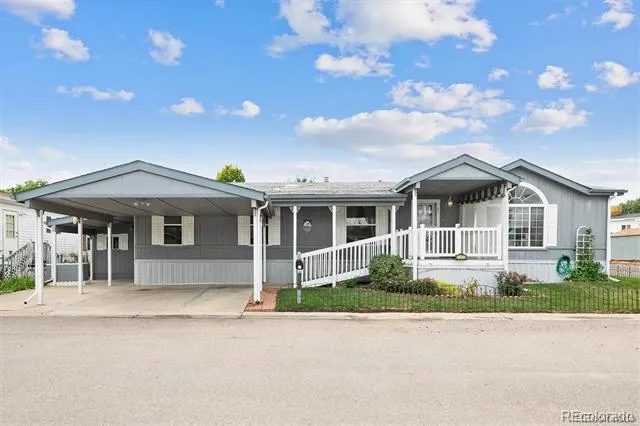
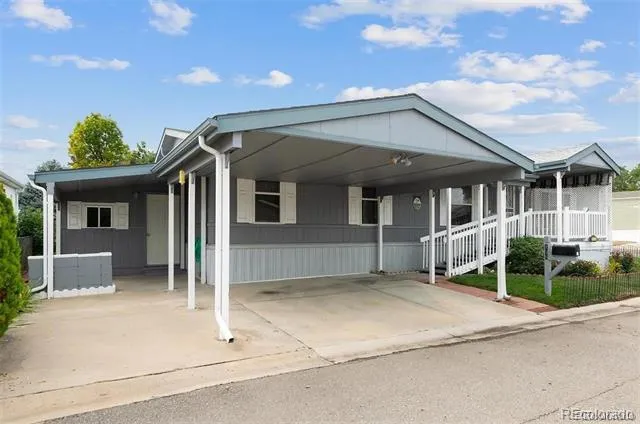
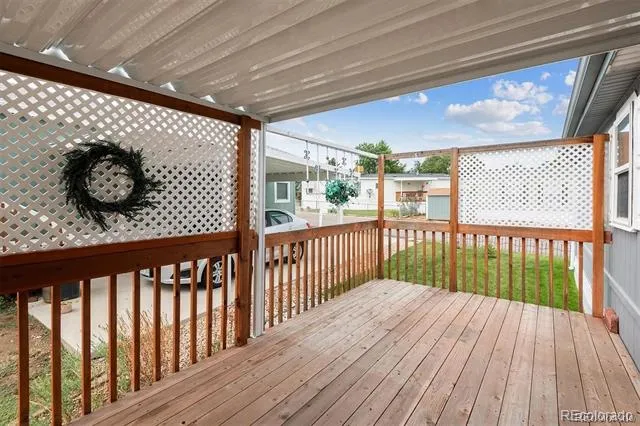
Welcome home to this spacious double-wide located in a desirable 55+ senior community offering wonderful amenities including a clubhouse, fitness center, swimming pool, and hot tub! From the moment you arrive, you'll notice the beautifully manicured front yard—a multiple-time Yard of the Month winner! Enjoy relaxing outdoors on the large covered front porch, and a wheelchair-accessible ramp provides added convenience and accessibility. Parking is plentiful with a 3-car carport, plus you'll have plenty of extra storage with both an attached storage shed and a separate detached shed.
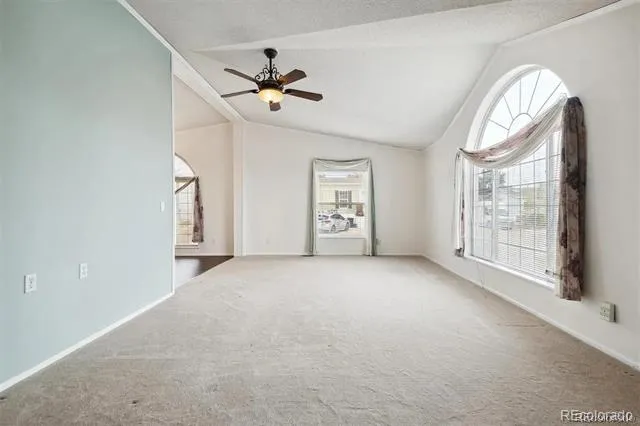
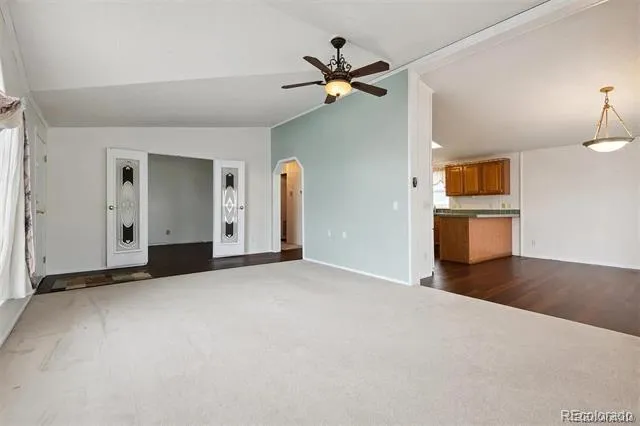
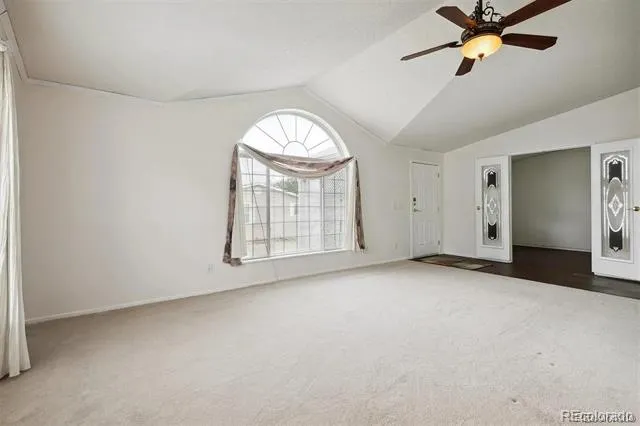
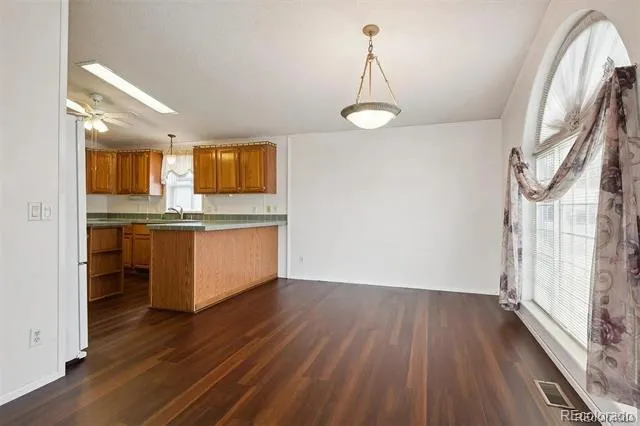
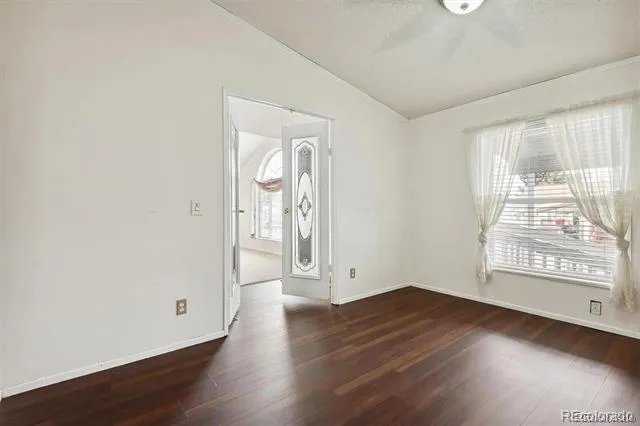
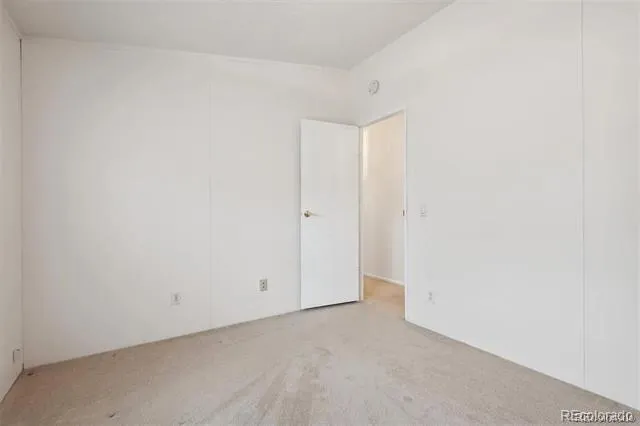
Step inside to an inviting, light-filled interior featuring soaring vaulted ceilings and abundant natural sunlight. The spacious living room is highlighted by an impressive floor-to-ceiling bay window that fills the space with natural light. A separate dining room provides the perfect place for everyday meals or entertaining.
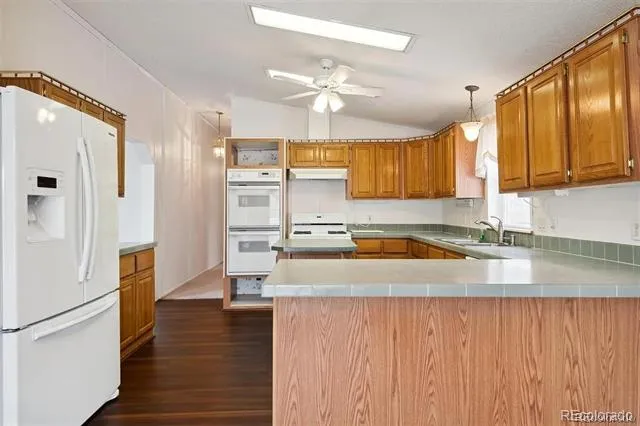
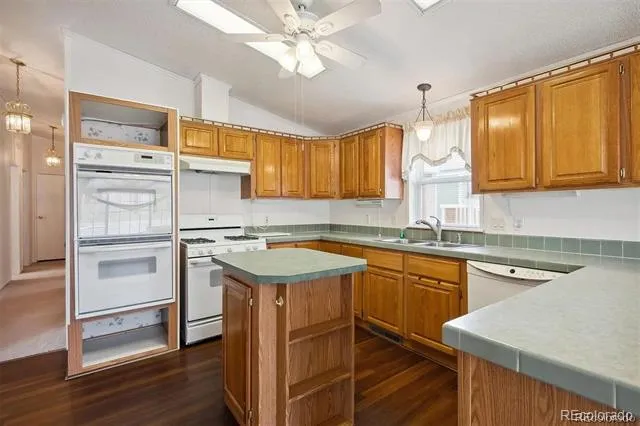
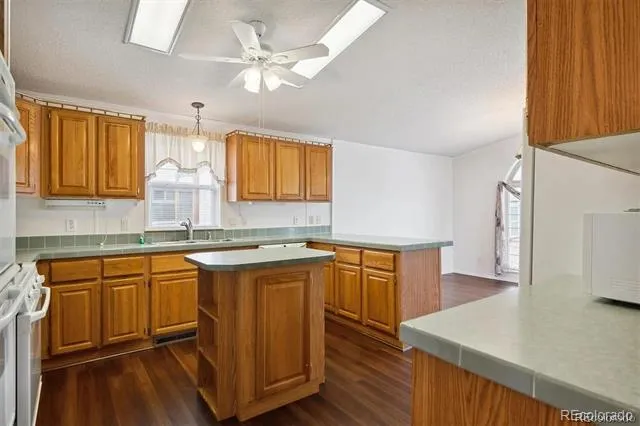
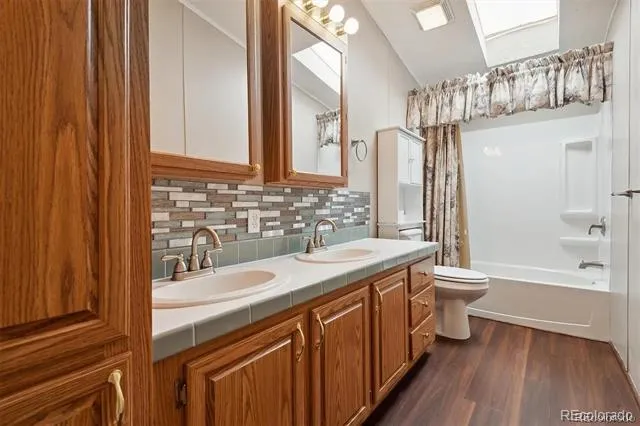
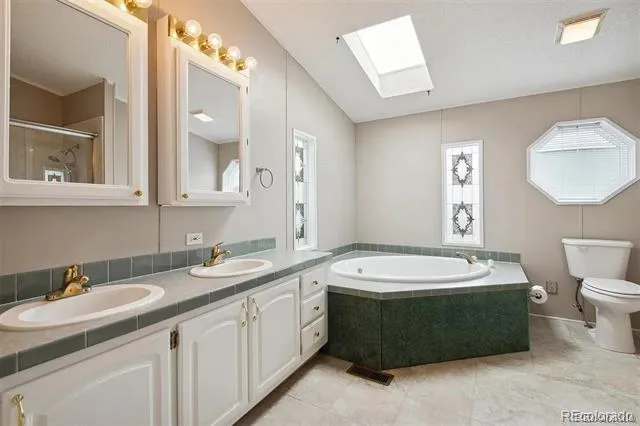
The kitchen offers a convenient center island, double oven, and built-in pantry space for additional storage. The beautifully updated secondary bathroom is a standout, featuring dual sinks, a bathtub, and a skylight that brings in even more natural light.
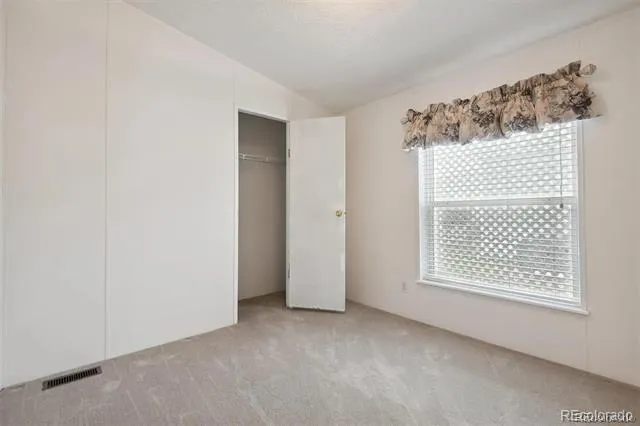
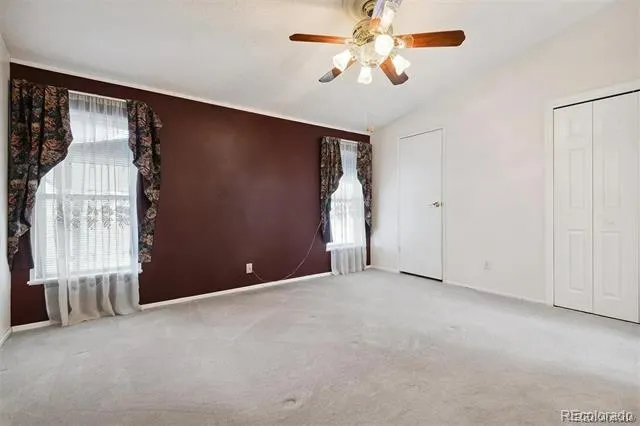
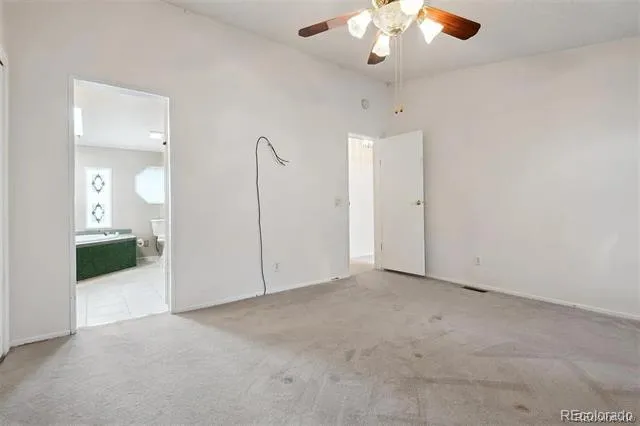
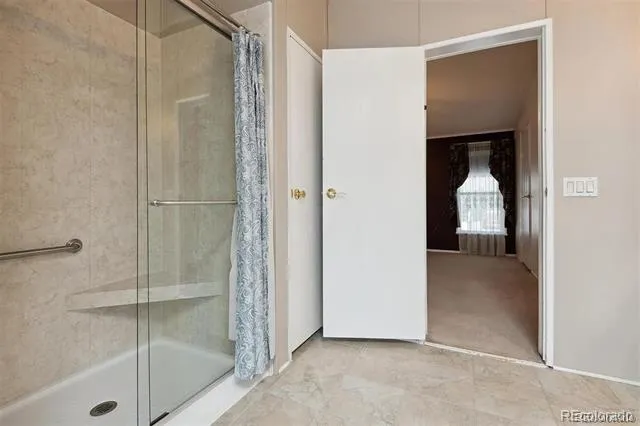
Retreat to the spacious primary bedroom featuring a walk-in closet and an attached 5-piece bathroom complete with dual sinks, a garden soaking tub, separate walk-in shower, and its own skylight.
With generous living spaces, thoughtful accessibility features, exceptional storage, covered parking, a gorgeous award-winning yard, and fantastic community amenities, this home offers comfort, convenience, and plenty of room to make it your own!
This purchase is for the home only, not the land. The lot rent amount and the park lease terms are set by the community and has the ability to change yearly. Buyer and buyers agent to verify Sq. Footage, HOA/Lease Terms, etc. Buyer needs to apply with the community before closing on the home. Buyers are responsible to obtain all lease and community docs directly from the office
Property Details
- Interior
- Ceiling Fan(s), Eat-in Kitchen, Kitchen Island, No Stairs, Open Floorplan, Pantry, Primary Suite, Smoke Free, Vaulted Ceiling(s)
- Cooling
- Central Air
- Heating
- Forced Air
- Cooling Features
- Central Air
- Bedrooms
- 3
- Bathrooms
- 2.0
- Full Baths
- 2
- Lot Features
- Corner Lot
- Lot Description
- Corner Lot
- Pool Shared
- 1
- Acres
- 0.023
- Square Feet
- 1680
- Lot Size (sqft)
- 1000.0
- Parking Spaces
- 3
- Parking Type
- Carport
- Parking Carport Spaces
- 3
- Property Type
- Purchase
- Style
- Modular
- Year Built
- 1998
- Roof
- Shingle
- Sewer Information
- Public Sewer
- Appliances
- Dishwasher, Double Oven, Dryer, Refrigerator, Washer
- Senior Community
- 1
- School District
- Adams 12 5 Star Schl
- Elementary School
- Federal Heights
- Middle School
- Northglenn
- High School
- Northglenn
- County
- Adams
- Region
- Federal Heights
- Taxes Annual
- $534
- HOA
- 1
- HOA Fees
- 1260
Location
Legal
Based on information submitted to the MLS GRID as of 2026-09-13 09:22:50 UTC. All data is obtained from various sources and may not have been verified by broker or MLS GRID. Supplied Open House information is subject to change without notice. All information should be independently reviewed and verified for accuracy. Properties may or may not be listed by the office/agent presenting the information.
Last Updated: Sep 13, 2026 9:22 AM. Source: RECOLORADO
Provided By
Listed by Charlie Belger (#e132211c7ea5b61eda778b2cf505c507), ckayrealty@gmail.com,303-483-867
Listing Office: JPAR Modern Real Estate
Legal Notice
This publication is designed to provide information with regard to the subject matter covered. It is displayed with the understanding that the publisher and authors are not engaged in rendering real estate, legal, accounting, tax, or other professional services and that the publisher and authors are not offering such advice in this publication. If real estate, legal, or other expert assistance is required, the services of a competent, professional person should be sought.
The information contained in this publication is subject to change without notice. METROLIST, INC., DBA RECOLORADO MAKES NO WARRANTY OF ANY KIND WITH REGARD TO THIS MATERIAL, INCLUDING, BUT NOT LIMITED TO, THE IMPLIED WARRANTIES OF MERCHANTABILITY AND FITNESS FOR A PARTICULAR PURPOSE. METROLIST, INC., DBA RECOLORADO SHALL NOT BE LIABLE FOR ERRORS CONTAINED HEREIN OR FOR ANY DAMAGES IN CONNECTION WITH THE FURNISHING, PERFORMANCE, OR USE OF THIS MATERIAL.
Buyer Agency Compensation
The listing broker’s offer of compensation is made only to participants of the MLS where the listing is filed.