(303) 829-8806 brian@clodiusandco.com Clodius & Company
Traffic Dashboard
Home
  • Search
  • Your Communities
    • Boulder
    • Nederland
    • Louisville
    • Broomfield
    • Thornton
    • Erie
    • Lafayette
    • Westminster
    • Littleton
    • Lakewood
    • Arvada
    • Wheat Ridge
    • Longmont
    • Windsor
    • Fort Collins
  • What do you love in a home?
  • What do you perceive as value?
  • Giving Through Golf
  • Donate to Food for Hope
  • Your Home Health Check
  • About
    • Learn More
    • Meet the Expert
    • Our Testimonials
    • Partners
    • Articles
  • Contact
Traffic Dashboard
Brian Clodius
(303) 829-8806 brian@clodiusandco.com
  • Clodius & Company
    14884 Fillmore Way
    Thornton, Colorado 80602
Home
  • Search
  • Your Communities
  • What do you love in a home?
  • What do you perceive as value?
  • Giving Through Golf
  • Donate to Food for Hope
  • Your Home Health Check
  • About
  • Contact
Legal
  • Privacy
  • Terms
  • DMCA
  • Accessibility
  • Fair Housing
Account
  • Dashboard
  • Logout
  • Login
Brian Clodius | Clodius & Company - Footer Logo
©2026 Clodius & Company. All rights reserved.
Website built by CloseHack.
REcolorado
Based on information submitted to the MLS GRID as of 2026-09-09 13:37:41 UTC. All data is obtained from various sources and may not have been verified by broker or MLS GRID. Supplied Open House information is subject to change without notice. All information should be independently reviewed and verified for accuracy. Properties may or may not be listed by the office/agent presenting the information.
elevateMLS
  • The real estate listing information and related content displayed on this site is provided exclusively for consumers’ personal, non-commercial use and may not be used for any purpose other than to identify prospective properties consumers may be interested in purchasing. This information and related content is deemed reliable but is not guaranteed accurate by the Pikes Peak REALTOR® Services Corp d/b/a elevateMLS.
Return
  • All Types
  • House+2 more
  • $300K-$1.2M
  • Bed/Bath
  • Size
  • Dates
  • Filters
  • Amenities
  • Save
  • Share
Listings
No results
Sort
Home / Westminster / 11726 Decatur Drive
11726 Decatur Drive Westminster, CO 80234 11726 Decatur Drive Westminster, CO 80234 11726 Decatur Drive Westminster, CO 80234 11726 Decatur Drive Westminster, CO 80234 11726 Decatur Drive Westminster, CO 80234 11726 Decatur Drive Westminster, CO 80234 11726 Decatur Drive Westminster, CO 80234 11726 Decatur Drive Westminster, CO 80234 11726 Decatur Drive Westminster, CO 80234 11726 Decatur Drive Westminster, CO 80234 11726 Decatur Drive Westminster, CO 80234 11726 Decatur Drive Westminster, CO 80234 11726 Decatur Drive Westminster, CO 80234 11726 Decatur Drive Westminster, CO 80234 11726 Decatur Drive Westminster, CO 80234 11726 Decatur Drive Westminster, CO 80234 11726 Decatur Drive Westminster, CO 80234 11726 Decatur Drive Westminster, CO 80234 11726 Decatur Drive Westminster, CO 80234 11726 Decatur Drive Westminster, CO 80234 11726 Decatur Drive Westminster, CO 80234 11726 Decatur Drive Westminster, CO 80234 11726 Decatur Drive Westminster, CO 80234 11726 Decatur Drive Westminster, CO 80234 11726 Decatur Drive Westminster, CO 80234 11726 Decatur Drive Westminster, CO 80234 11726 Decatur Drive Westminster, CO 80234 11726 Decatur Drive Westminster, CO 80234 11726 Decatur Drive Westminster, CO 80234 11726 Decatur Drive Westminster, CO 80234 11726 Decatur Drive Westminster, CO 80234 11726 Decatur Drive Westminster, CO 80234 11726 Decatur Drive Westminster, CO 80234 11726 Decatur Drive Westminster, CO 80234 11726 Decatur Drive Westminster, CO 80234 11726 Decatur Drive Westminster, CO 80234 11726 Decatur Drive Westminster, CO 80234 11726 Decatur Drive Westminster, CO 80234 11726 Decatur Drive Westminster, CO 80234 11726 Decatur Drive Westminster, CO 80234 11726 Decatur Drive Westminster, CO 80234 11726 Decatur Drive Westminster, CO 80234 11726 Decatur Drive Westminster, CO 80234 11726 Decatur Drive Westminster, CO 80234 11726 Decatur Drive Westminster, CO 80234 View All Photos

$840,000

| Active

11726 Decatur Drive

Westminster, CO 80234

3,261
Square Feet
4
Beds
2.5
Baths
0.13
Acres
96
Days on Market
6297108
MLS#
House
Structure
Residential
Zone
Contact
Listing OfficeMetro 21 Real Estate Group

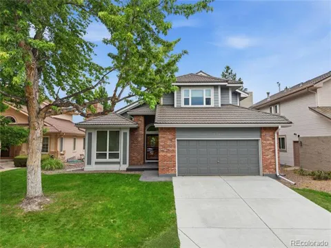
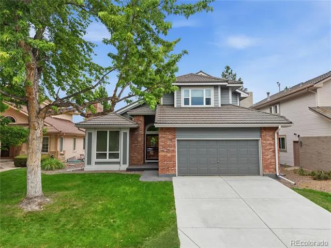
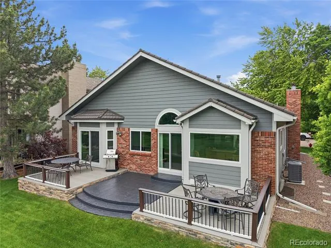
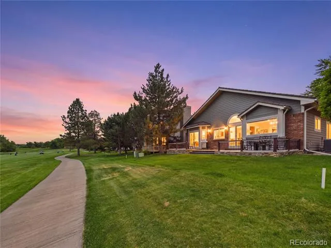
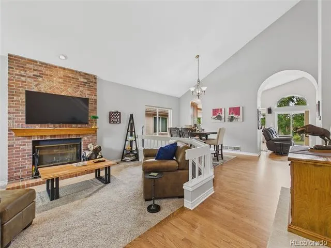
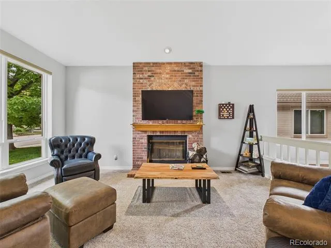
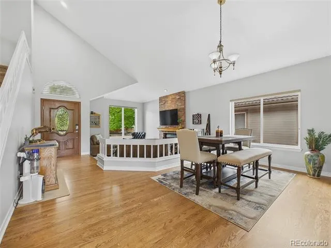
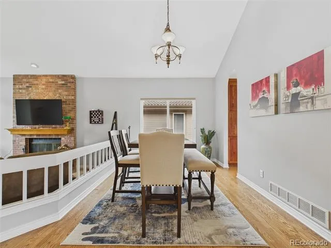
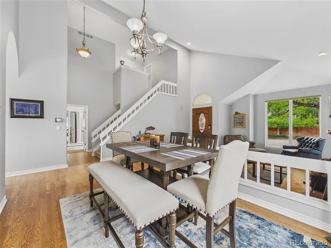
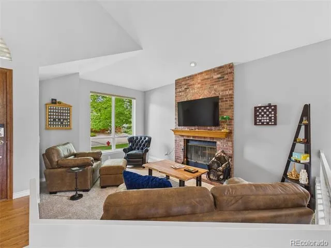
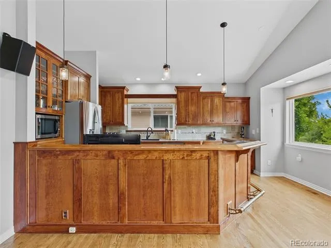
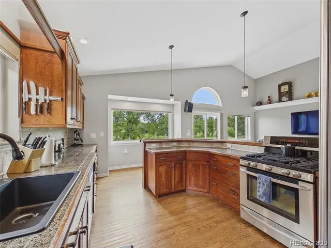
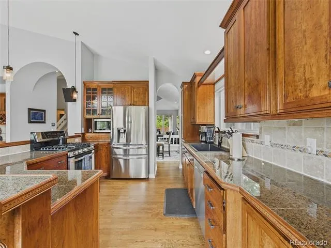
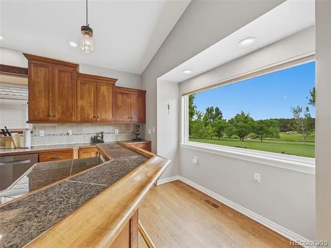
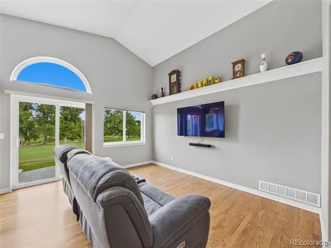
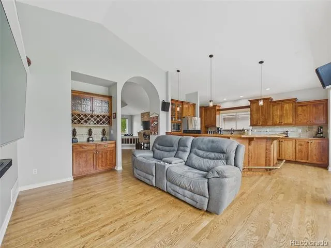
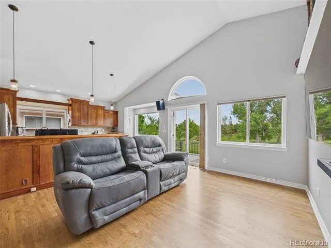
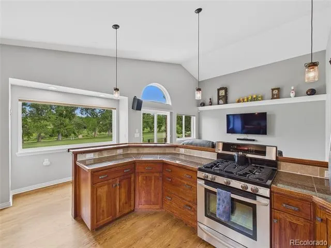
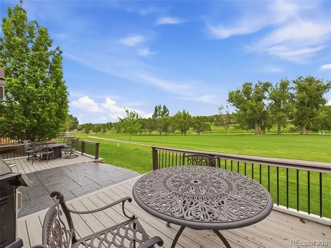
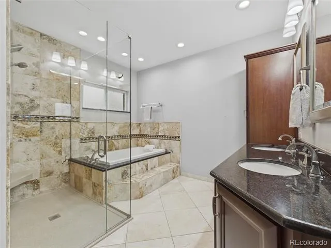
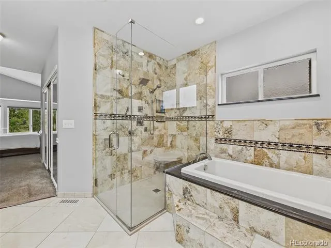
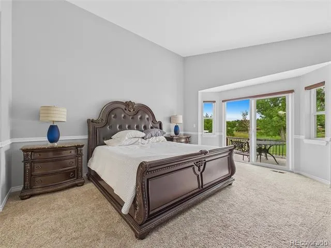
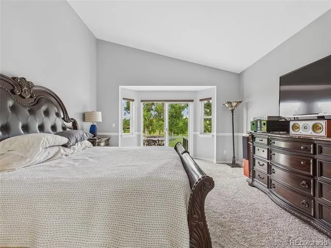
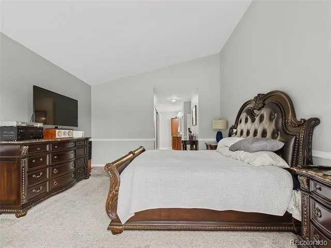
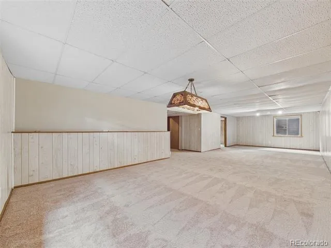
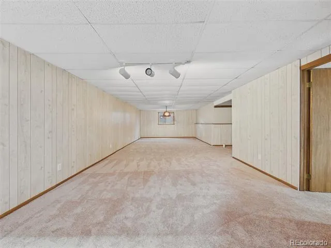
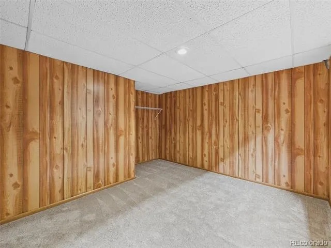
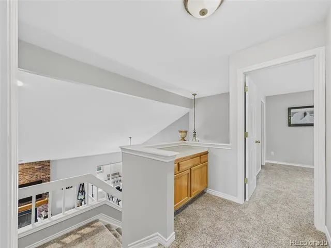
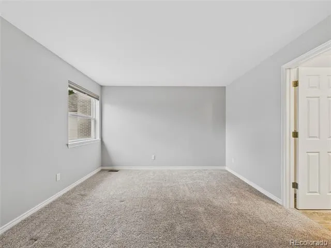
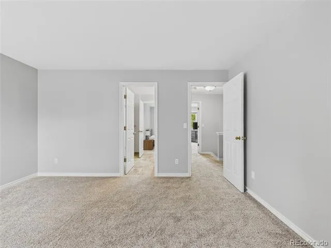
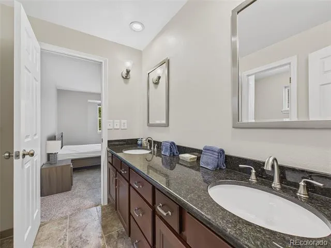
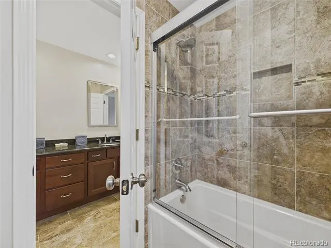
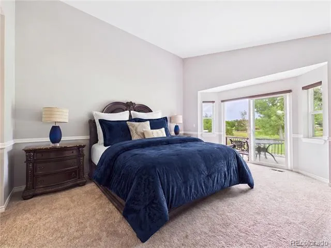
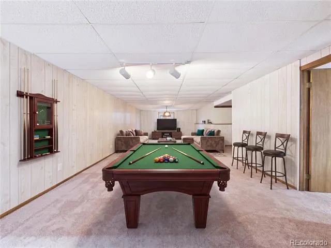
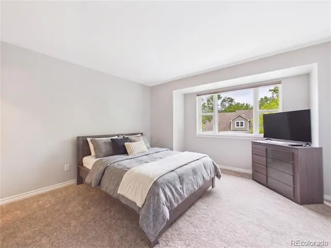
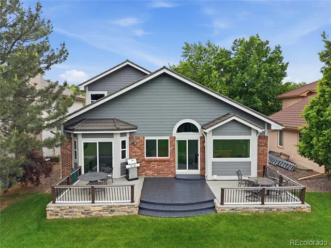
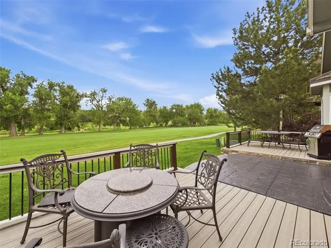
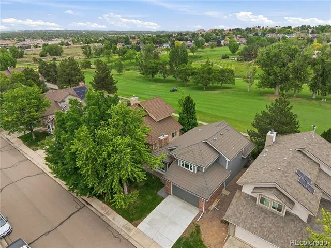
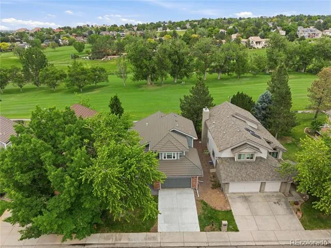
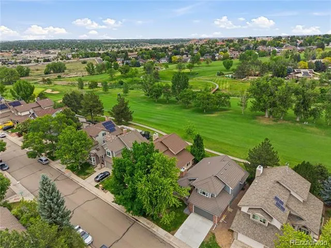
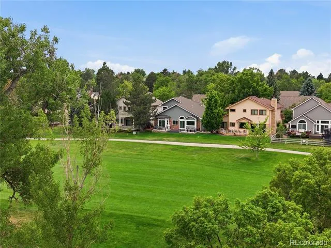
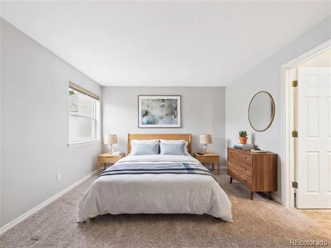
Experience golf course living at its finest in this beautifully crafted home overlooking the 5th fairway of The Ranch Country Club. Perfectly positioned to capture serene fairway views, this exceptional residence offers a blend of elegance, comfort, and thoughtful updates throughout. The inviting main level showcases gleaming hardwood floors, soaring spaces filled with natural light, and a sunken living room anchored by a warm fireplace—an ideal gathering place for relaxing evenings or entertaining guests. The spacious main-floor primary suite provides a private retreat with direct access to the patio, along with a luxurious en-suite bath featuring a large walk-in shower and jetted soaking tub. Designed for both everyday living and entertaining, the gourmet kitchen enjoys picturesque golf course views and is appointed with custom cabinetry, granite countertops, and high-end appliances. Step outside to the expansive deck and enjoy your morning coffee or evening sunset while taking in the beauty of the course. The fully finished basement expands the living space with a fourth bedroom and a versatile recreation area perfect for movie nights, game days, or hosting family and friends. Located within the highly sought-after Ranch Country Club community, residents enjoy a premier lifestyle surrounded by mature landscaping and scenic fairways. This is a rare opportunity to own a distinctive golf course home in one of Westminster's most desirable neighborhoods.

Property Details
Fireplaces
1
Cooling
Central Air
Heating
Forced Air
Cooling Features
Central Air
Bedrooms
4
Bathrooms
2.5
Full Baths
2
Half Baths
1
Lot Features
On Golf Course
Stories
2
Lot Description
On Golf Course
Acres
0.125
Square Feet
3261
Lot Size (sqft)
5459.0
Parking Spaces
2
Parking Type
Garage
Parking Garage Spaces
2
Property Type
Purchase
Basement
1
Basement Description
Finished
Basement Finished
1
Year Built
1987
Roof
Stone
Sewer Information
Public Sewer
Utility Source
Public
Utility Features
Cable Available, Electricity Connected, Internet Access (Wired)
Appliances
Dishwasher, Disposal, Microwave, Oven, Refrigerator, Washer
Subdivision
The Ranch
School District
Adams 12 5 Star Schl
Elementary School
Cotton Creek
Middle School
Silver Hills
High School
Mountain Range
County
Adams
Region
Westminster
Taxes Annual
$5,206
HOA
1
HOA Fees
445
MLS #
6297108
Location
Legal

Based on information submitted to the MLS GRID as of 2026-09-09 08:42:37 UTC. All data is obtained from various sources and may not have been verified by broker or MLS GRID. Supplied Open House information is subject to change without notice. All information should be independently reviewed and verified for accuracy. Properties may or may not be listed by the office/agent presenting the information.

Last Updated: Sep 9, 2026 8:42 AM. Source: RECOLORADO

Provided By
Listed by Lucas Akers (#67fc676db973a3baf5b0804c5e21fe03), lucas@metro21realestate.com
Listing Office: Metro 21 Real Estate Group

Legal Notice

This publication is designed to provide information with regard to the subject matter covered. It is displayed with the understanding that the publisher and authors are not engaged in rendering real estate, legal, accounting, tax, or other professional services and that the publisher and authors are not offering such advice in this publication. If real estate, legal, or other expert assistance is required, the services of a competent, professional person should be sought.

The information contained in this publication is subject to change without notice. METROLIST, INC., DBA RECOLORADO MAKES NO WARRANTY OF ANY KIND WITH REGARD TO THIS MATERIAL, INCLUDING, BUT NOT LIMITED TO, THE IMPLIED WARRANTIES OF MERCHANTABILITY AND FITNESS FOR A PARTICULAR PURPOSE. METROLIST, INC., DBA RECOLORADO SHALL NOT BE LIABLE FOR ERRORS CONTAINED HEREIN OR FOR ANY DAMAGES IN CONNECTION WITH THE FURNISHING, PERFORMANCE, OR USE OF THIS MATERIAL.

Buyer Agency Compensation

The listing broker’s offer of compensation is made only to participants of the MLS where the listing is filed.


Brian Clodius | Clodius & Company Have a question about this home?

Interested in Purchasing 11726 Decatur Drive?

Get an estimate on monthly payments on this property.
$
years
Down Payment
$
%
Interest Rate
%
Tax Rate
%
$
$annually
$monthly
Estimated Monthly Payment
$0.00
Loan Amount
$0.00