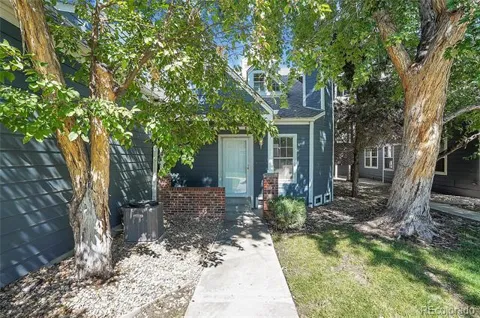
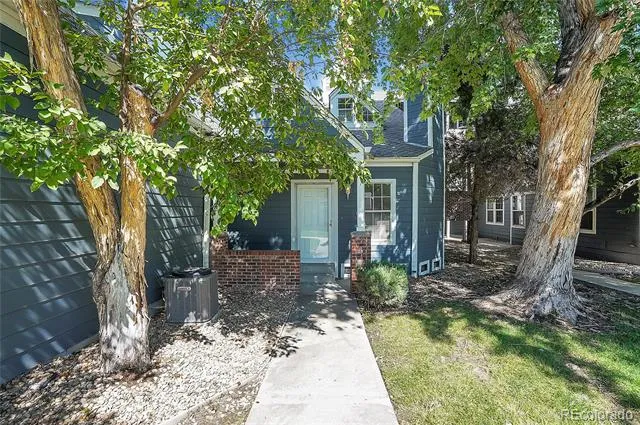
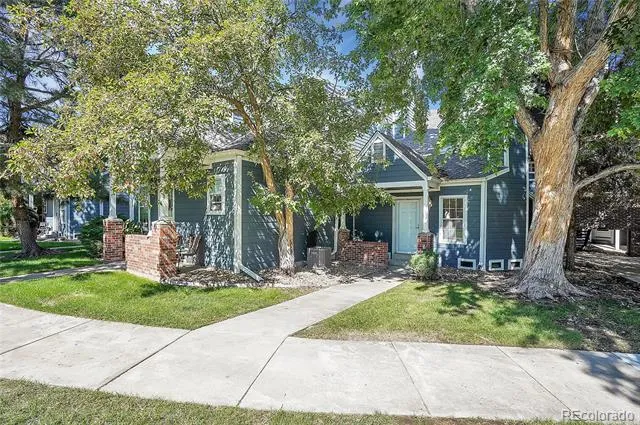
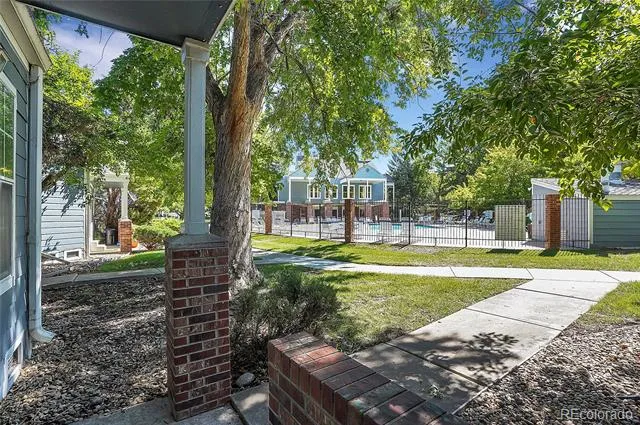
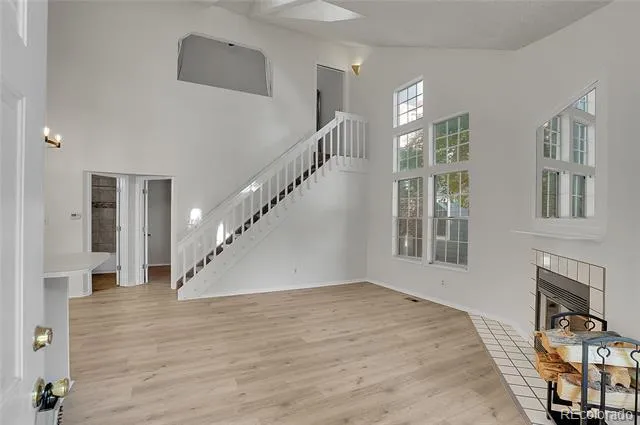
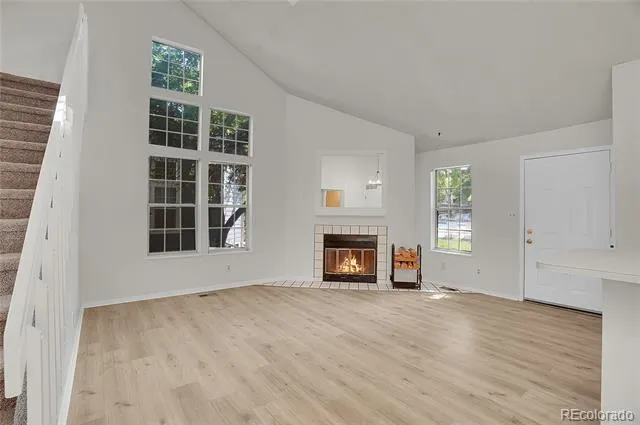
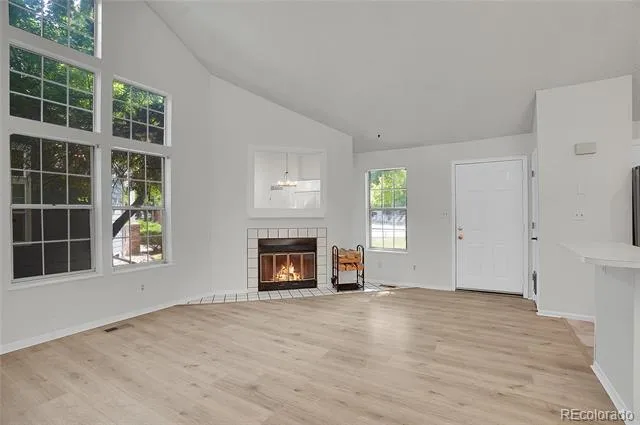
This rarely available patio-style, two-level corner condo lives like a private home. It features a ground-level entrance, covered patio, no neighbors above, and only one shared wall. This light-filled residence is the most desirable floor plan in the community with a lofty feel and only one shared wall.
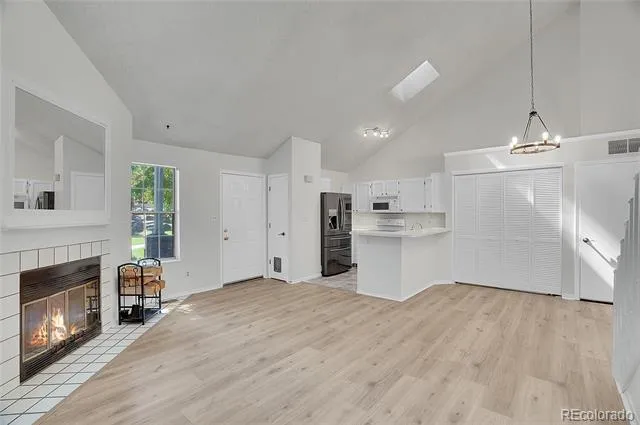
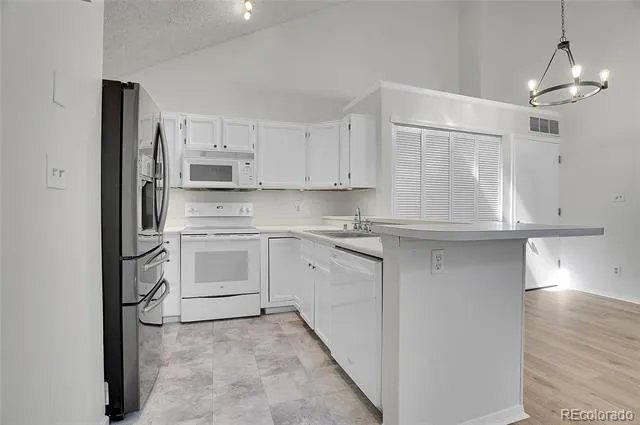
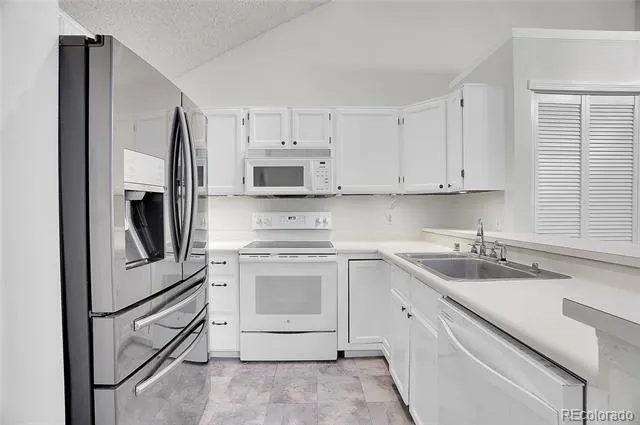
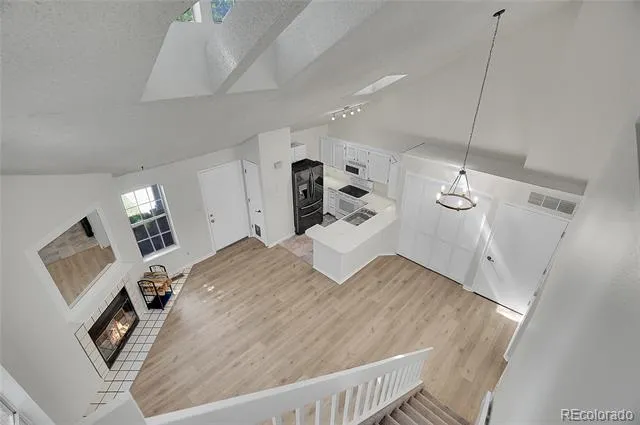
The main living space is both comfortable and functional, with newer high-end AquaGuard Performance waterproof flooring, a cozy wood-burning fireplace, newer refrigerator, dishwasher, and dryer, plus an updated chandelier that adds a modern touch. The open layout flows easily from living to dining, creating a flexible space for everyday living or entertaining.
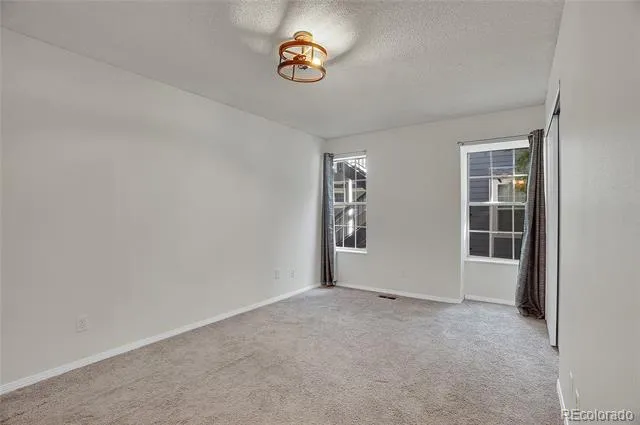
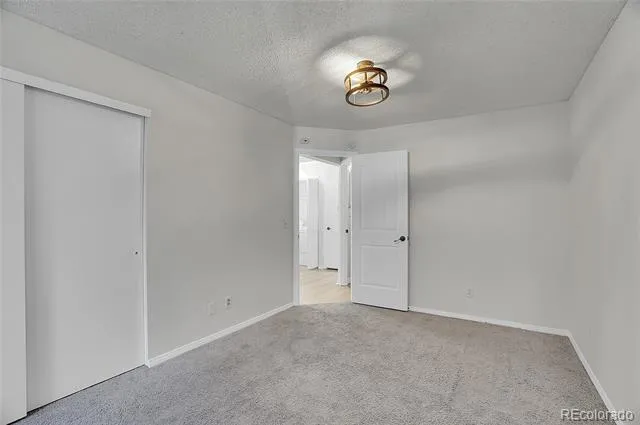
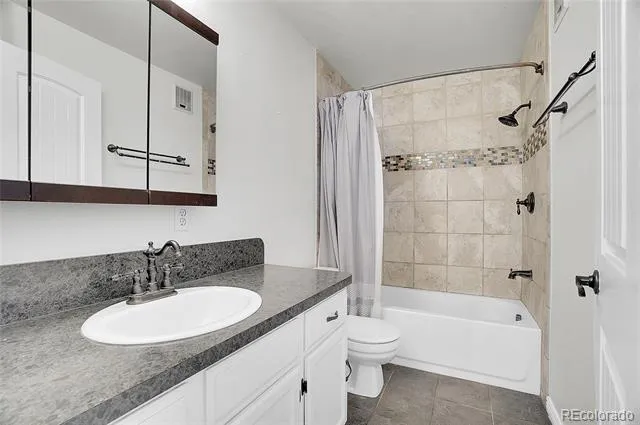
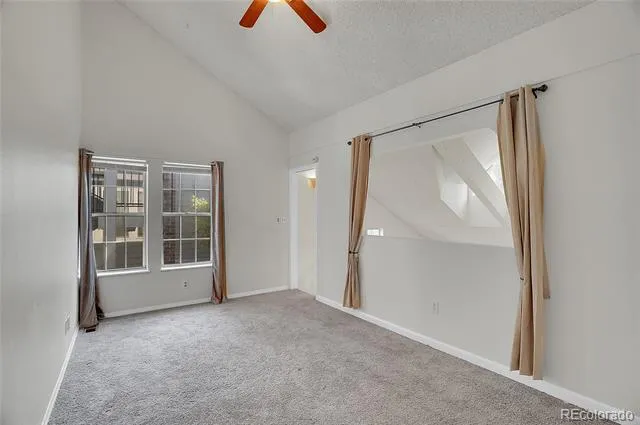
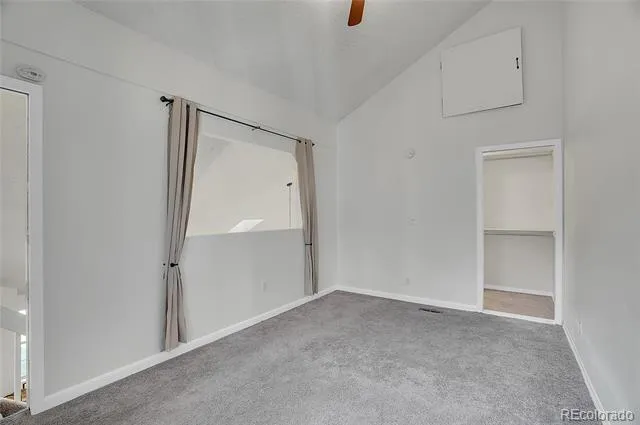
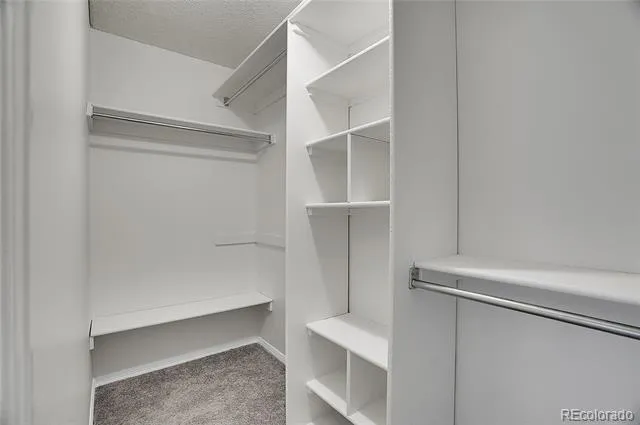
The versatile two-level design includes a spacious main-floor bedroom and full bathroom. Upstairs, the second bedroom with a walk-in closet offers flexibility for a variety of uses, with an overlook that adds architectural interest and the option to enclose for additional privacy.
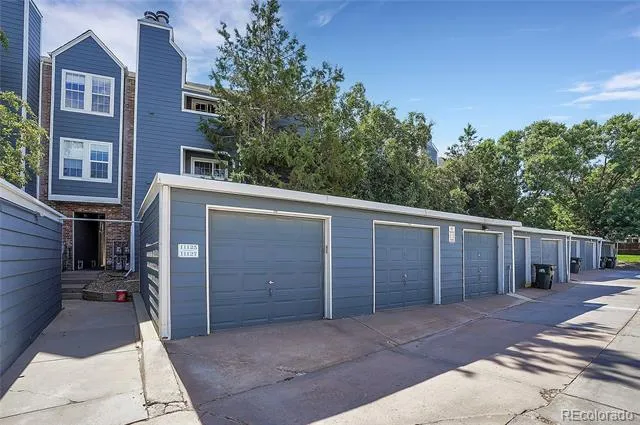
Additional highlights include in-unit washer and dryer, central heating and A/C, and a detached one-car garage with ample guest parking. Water Heater was recently replaced!
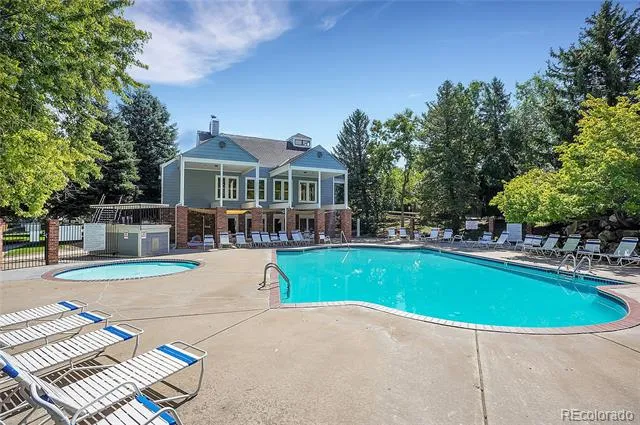
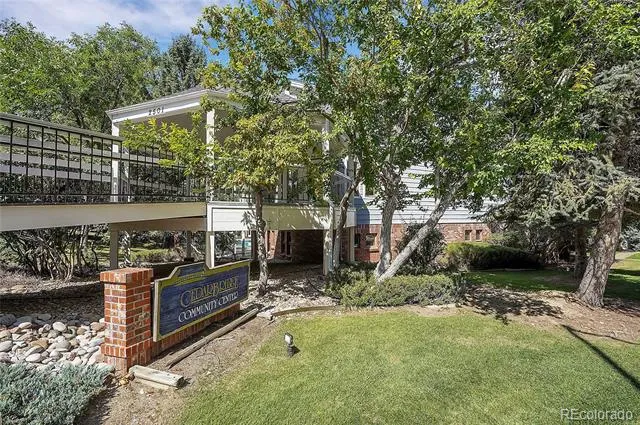
Ideally located within the community, this home sits adjacent to the pool and clubhouse, with convenient access to additional amenities including tennis courts and shared outdoor spaces.
A unique opportunity to own a well-designed and low-maintenance home in a highly desirable location.
Property Details
- Interior
- Ceiling Fan(s), High Ceilings, Laminate Counters, Open Floorplan, Smoke Free
- Fireplaces
- 1
- Cooling
- Central Air
- Heating
- Forced Air
- Cooling Features
- Central Air
- Bedrooms
- 2
- Bathrooms
- 1.0
- Full Baths
- 1
- Stories
- 2
- Pool
- 1
- Pool Description
- Outdoor Pool
- Pool Features
- Outdoor Pool
- Exterior Features
- Lighting
- Exterior Materials
- Lighting
- Pool Shared
- 1
- Square Feet
- 878
- Parking Features
- Guest
- Parking Spaces
- 1
- Parking Type
- Garage
- Parking Garage Spaces
- 1
- Property Type
- Purchase
- Style
- Contemporary
- Year Built
- 1984
- Foundation
- Slab
- Roof
- Composition
- Sewer Information
- Community
- Utility Source
- Public
- Utility Features
- Cable Available, Electricity Connected, Internet Access (Wired), Phone Available
- Appliances
- Dishwasher, Disposal, Dryer, Microwave, Oven, Range, Refrigerator, Washer
- Subdivision
- Cedar Bridge
- School District
- Adams 12 5 Star Schl
- Elementary School
- Westview
- Middle School
- Silver Hills
- High School
- Northglenn
- County
- Adams
- Region
- Denver
- Taxes Annual
- $1,450
- HOA
- 1
- HOA Fees
- 345
Location
Legal
Based on information submitted to the MLS GRID as of 2026-09-09 08:42:37 UTC. All data is obtained from various sources and may not have been verified by broker or MLS GRID. Supplied Open House information is subject to change without notice. All information should be independently reviewed and verified for accuracy. Properties may or may not be listed by the office/agent presenting the information.
Last Updated: Sep 9, 2026 8:42 AM. Source: RECOLORADO
Provided By
Listed by Kendra Wall (#65cb58d9350361678a3284a7a55dbc5c), kendrawall@westandmainhomes.com,
Listing Office: West and Main Homes Inc
Legal Notice
This publication is designed to provide information with regard to the subject matter covered. It is displayed with the understanding that the publisher and authors are not engaged in rendering real estate, legal, accounting, tax, or other professional services and that the publisher and authors are not offering such advice in this publication. If real estate, legal, or other expert assistance is required, the services of a competent, professional person should be sought.
The information contained in this publication is subject to change without notice. METROLIST, INC., DBA RECOLORADO MAKES NO WARRANTY OF ANY KIND WITH REGARD TO THIS MATERIAL, INCLUDING, BUT NOT LIMITED TO, THE IMPLIED WARRANTIES OF MERCHANTABILITY AND FITNESS FOR A PARTICULAR PURPOSE. METROLIST, INC., DBA RECOLORADO SHALL NOT BE LIABLE FOR ERRORS CONTAINED HEREIN OR FOR ANY DAMAGES IN CONNECTION WITH THE FURNISHING, PERFORMANCE, OR USE OF THIS MATERIAL.
Buyer Agency Compensation
The listing broker’s offer of compensation is made only to participants of the MLS where the listing is filed.